1095 Longo Drive
1095 Longo Drive
1095 Longo Drive
1095 Longo Drive
1095 Longo Drive
1095 Longo Drive
1095 Longo Drive
1095 Longo Drive
1095 Longo Drive
1095 Longo Drive
1095 Longo Drive
1095 Longo Drive
1095 Longo Drive
1095 Longo Drive
1095 Longo Drive
1095 Longo Drive
1095 Longo Drive
1095 Longo Drive
1095 Longo Drive
1095 Longo Drive
1095 Longo Drive
1095 Longo Drive
1095 Longo Drive
1095 Longo Drive
1095 Longo Drive
1095 Longo Drive
1095 Longo Drive
1095 Longo Drive
1095 Longo Drive
1095 Longo Drive
1095 Longo Drive
1095 Longo Drive
1095 Longo Drive
SEE ALL PHOTOS
1095 Longo Drive
1095 Longo Drive
1095 Longo Drive
1095 Longo Drive
1095 Longo Drive
1095 Longo Drive
1095 Longo Drive
1095 Longo Drive
1095 Longo Drive
1095 Longo Drive
1095 Longo Drive
1095 Longo Drive
1095 Longo Drive
1095 Longo Drive
1095 Longo Drive
1095 Longo Drive
1095 Longo Drive
1095 Longo Drive
1095 Longo Drive
1095 Longo Drive
1095 Longo Drive
1095 Longo Drive
1095 Longo Drive
1095 Longo Drive
1095 Longo Drive
1095 Longo Drive
1095 Longo Drive
1095 Longo Drive
1095 Longo Drive
1095 Longo Drive
1095 Longo Drive
1095 Longo Drive
1095 Longo Drive
Courtesy of Nathan Torgerson, Keller Williams Realty,423-902-9445
Sold

1095 Longo Drive

1095 Longo Drive, Soddy Daisy, TN 37379

$398,500
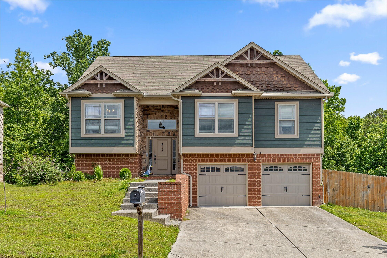
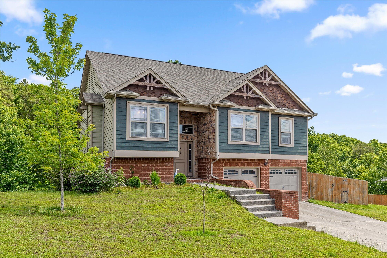
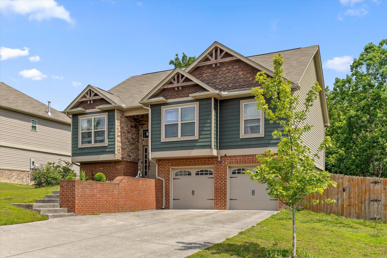
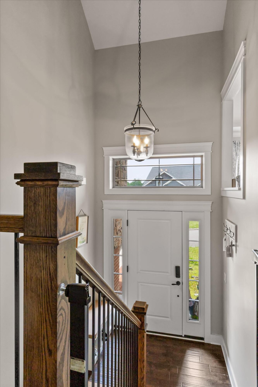
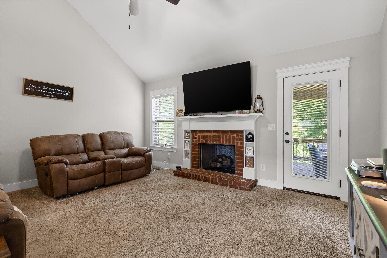
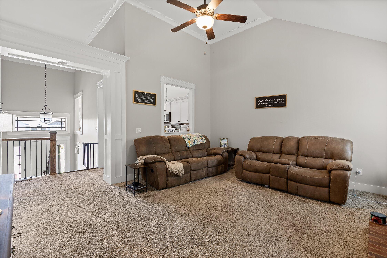
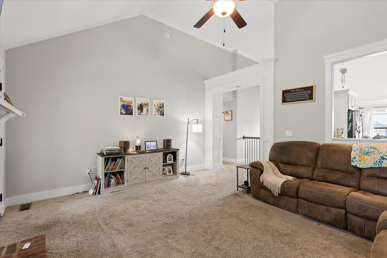
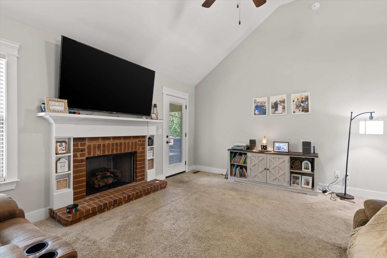
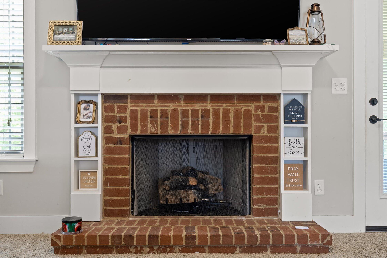
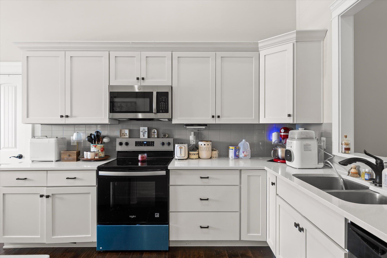
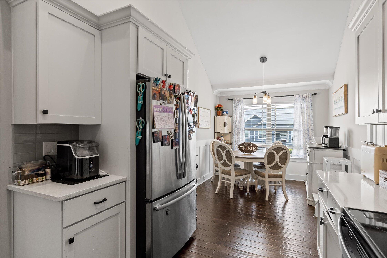
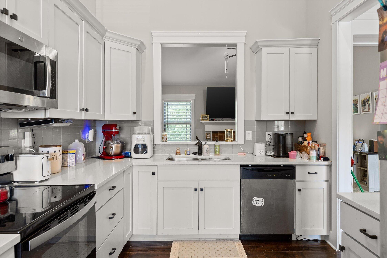
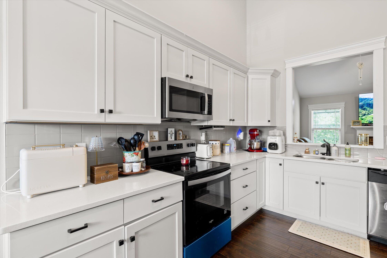
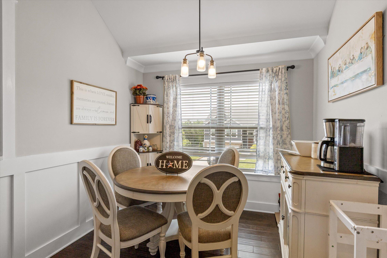
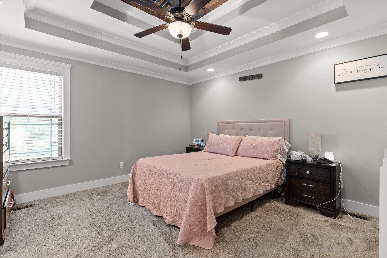
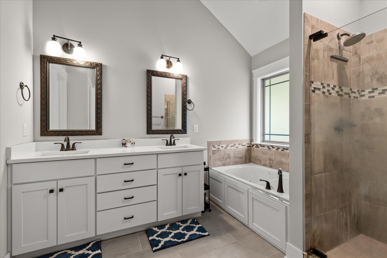
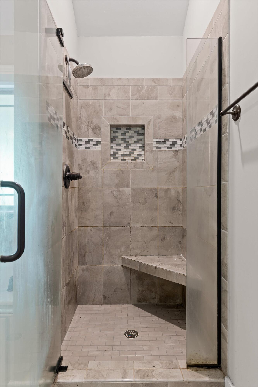
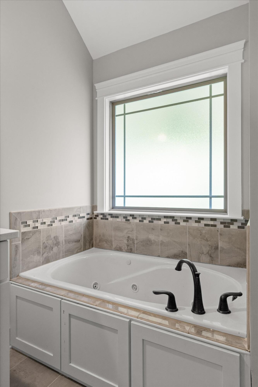
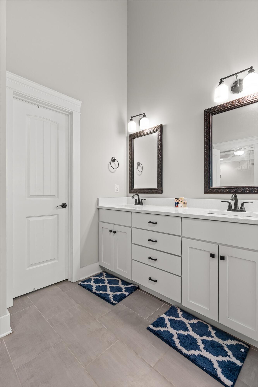
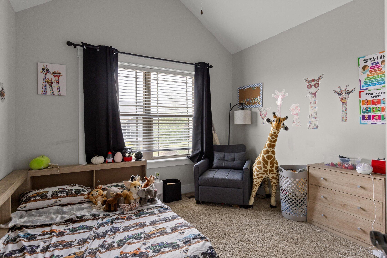
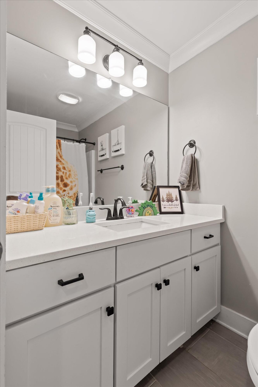
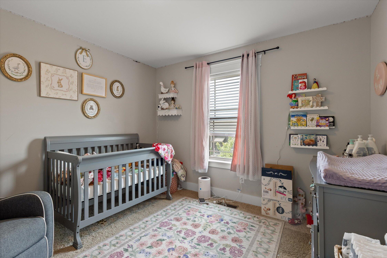
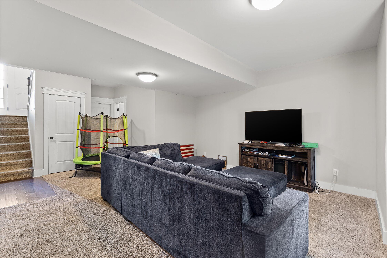
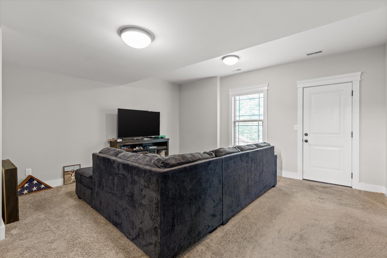
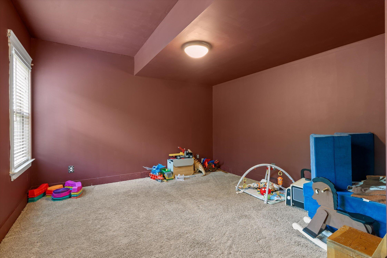
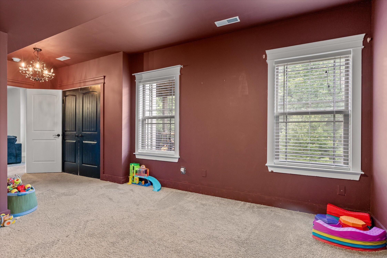
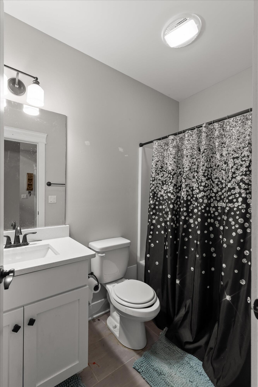
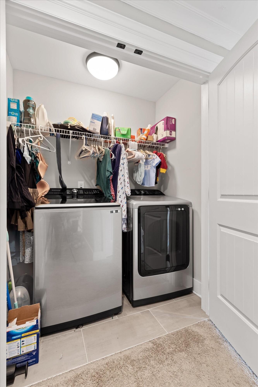
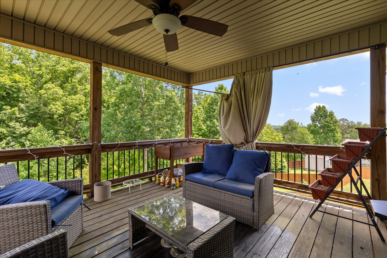
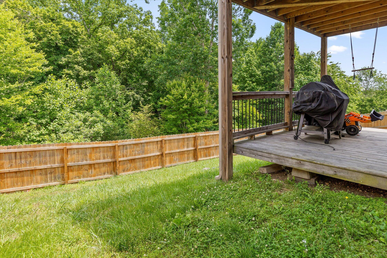
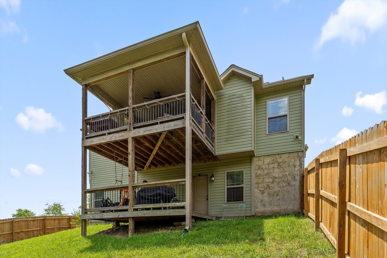
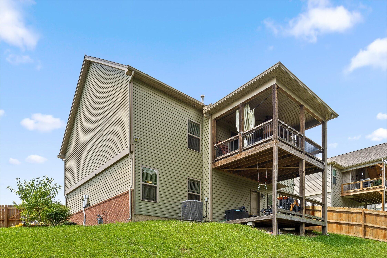
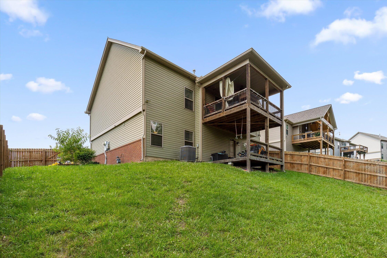
Welcome home to this beautifully maintained 4-bedroom, 3-bath residence nestled in the quiet and desirable Nature Trail community of Soddy Daisy. Conveniently located near Chickamauga Lake and just a short drive to Dayton, this home offers the perfect blend of comfort, space, and convenience. Step inside through the inviting foyer and immediately notice the soaring cathedral ceilings and rich hardwood flooring. A cozy gas fireplace is framed by custom bookcases for extra charm. The eat-in kitchen features abundant cabinet storage, beautiful quartz countertops, and a pantry for added organization. The thoughtfully designed main level includes a private primary suite highlighted by a double trey ceiling and a luxurious en suite bath complete with a soaking tub, tiled shower, and double vanities. Two guest bedrooms and a full guest bath provide additional accommodations. A fully finished basement expands your living space with a large family room, a fourth bedroom, a full guest bath, and a laundry room. Enjoy the covered back deck overlooking the fenced backyard--perfect for pets, play, or simply relaxing. Completing the home is a spacious attached two-car garage with plenty of room for vehicles, storage, and hobbies. View this beautiful home today and see what Soddy Daisy living is all about!

4
beds

3
baths

2,412 Sq.Ft. LIVING AREA

0.33 Acres lot

Kodak Hensley

Kodak Hensley

Features & Amenities

Interior

  • total bedrooms4
  • Total bathrooms3
  • full bathrooms3
  • Laundry room In Hall, Main Level
  • Flooring Carpet, Tile
  • Fireplace Gas Log, Living Room
  • APPLIANCES Water Heater, Washer, Stainless Steel Appliance(s), Refrigerator, Microwave, Electric Range, Dryer, Disposal, Dishwasher
  • other interior Features Ceiling Fan(s), Double Vanity, Eat-in Kitchen, En Suite, Granite Counters, High Ceilings, High Speed Internet, Open Floorplan, Pantry, Storage, Tub/shower Combo, Vaulted Ceiling(s), Walk-In Closet(s), Whirlpool Tub

Area & Lot

  • Status Sold
  • Date Sold July 7, 2026
  • Living Area2,412 Sq.Ft.
  • Total Area2,412 Sq.Ft.
  • Lot Area0.33 Acres
  • MLS® ID1535728
  • TypeResidential
  • YEAR BUILT2016
  • Neighborhood37379
  • Elementary SchoolNorth Hamilton Co Elementary
  • Middle SchoolSoddy-Daisy Middle
  • High SchoolSoddy-Daisy High

Exterior

  • STORIES2
  • Garage Space2.0
  • water SourcePublic
  • utilitiesCable Available, Electricity Connected, Natural Gas Connected, Sewer Connected, Water Connected, Underground Utilities
  • roofShingle
  • lot featuresBack Yard, Front Yard
  • parkingBasement, Driveway, Garage Door Opener, Garage Faces Front, Off Street
  • HEAT TYPECentral, Natural Gas
  • AIR CONDITIONINGCentral Air
  • sewerPublic Sewer
  • SubstructureBlock, Brick/Mortar
  • security FeaturesSmoke Detector(s)
  • other exterior FeaturesRain Gutters

Financial

  • Sales Price$398,500
  • Real Estate Tax $1,510/yr

37379

Explore

Work with Samantha

I believe that you deserve skilled, professional representation while working toward your real estate goals. I’d love the opportunity to partner with you and protect your best interests.
Follow Us