3523 Perry Street
3523 Perry Street
3523 Perry Street
3523 Perry Street
3523 Perry Street
3523 Perry Street
3523 Perry Street
3523 Perry Street
3523 Perry Street
3523 Perry Street
3523 Perry Street
3523 Perry Street
3523 Perry Street
3523 Perry Street
3523 Perry Street
3523 Perry Street
3523 Perry Street
3523 Perry Street
3523 Perry Street
3523 Perry Street
SEE ALL PHOTOS
3523 Perry Street
3523 Perry Street
3523 Perry Street
3523 Perry Street
3523 Perry Street
3523 Perry Street
3523 Perry Street
3523 Perry Street
3523 Perry Street
3523 Perry Street
3523 Perry Street
3523 Perry Street
3523 Perry Street
3523 Perry Street
3523 Perry Street
3523 Perry Street
3523 Perry Street
3523 Perry Street
3523 Perry Street
3523 Perry Street
Courtesy of Ashley Welch, Link Realty Group LLC,423-504-0339
Sold

3523 Perry Street

3523 Perry Street, Chattanooga, TN 37411

$190,000
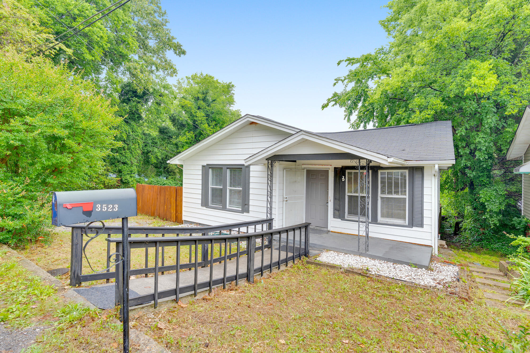
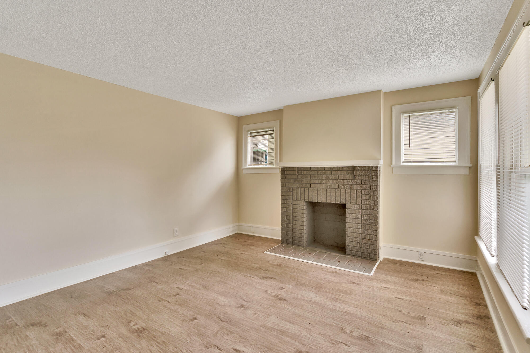
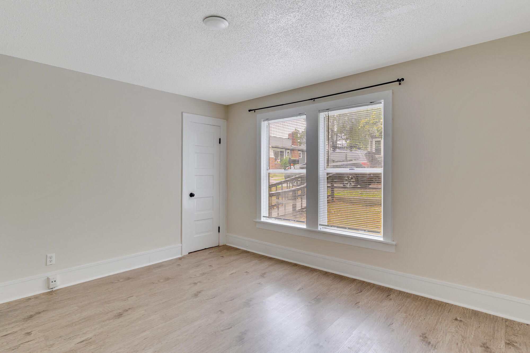
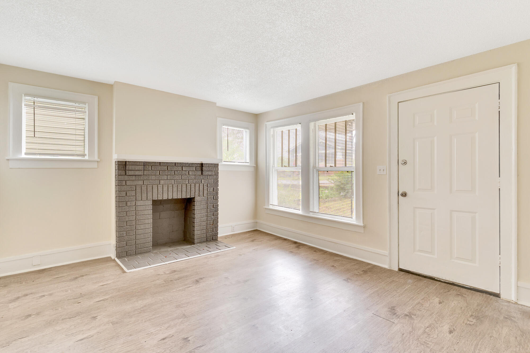
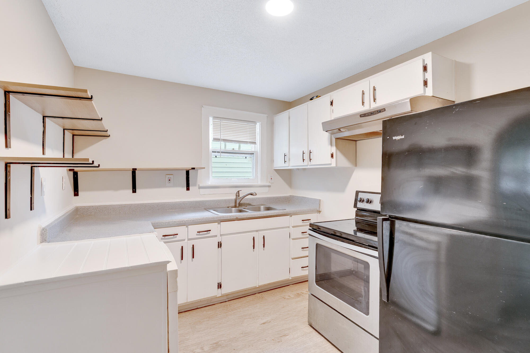
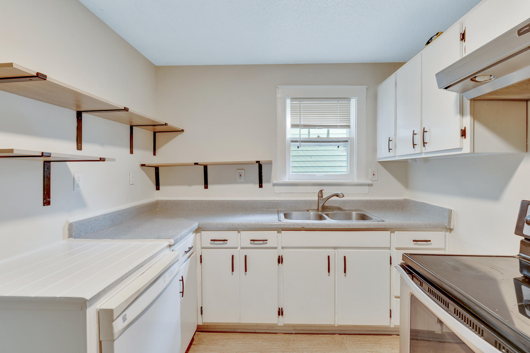
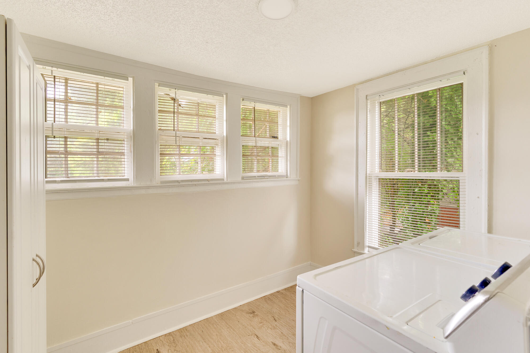
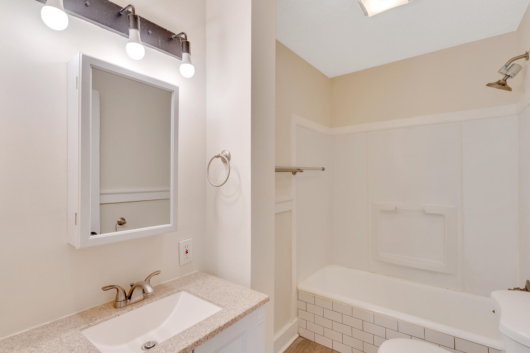
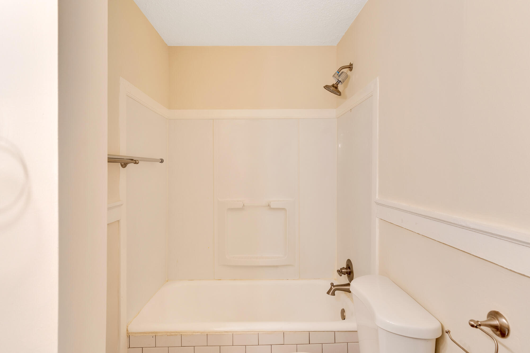
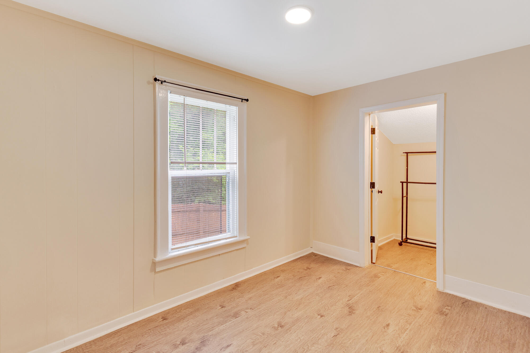
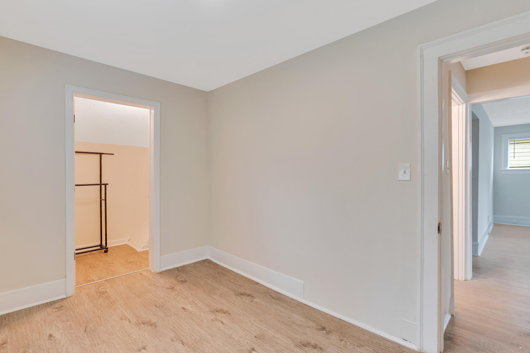
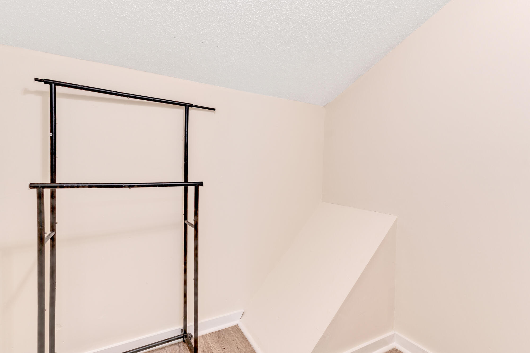
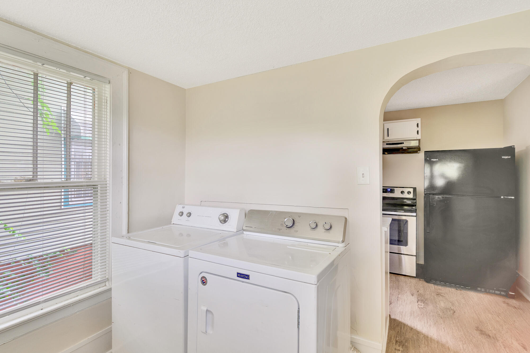
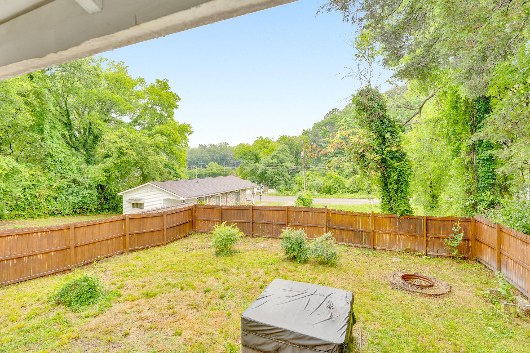
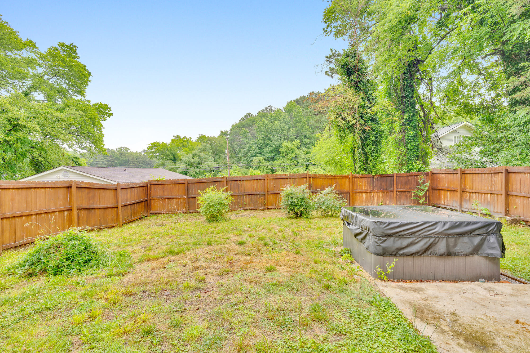
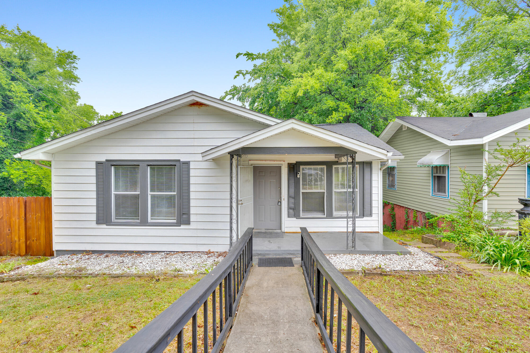
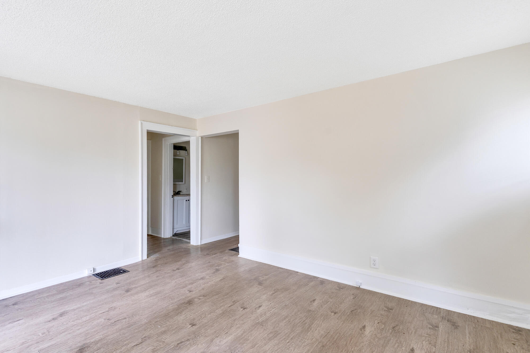
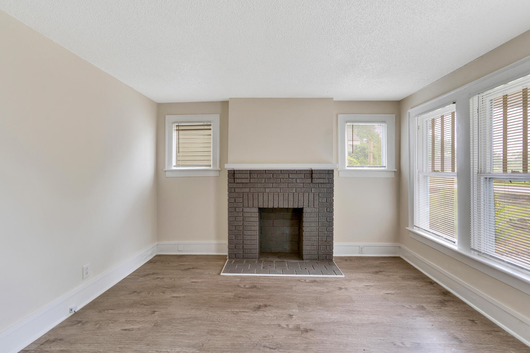
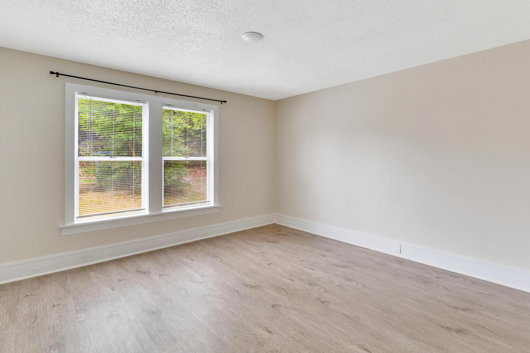
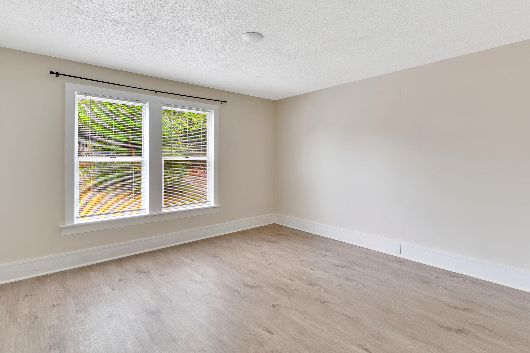
Charming and move-in-ready, offers an excellent opportunity for homeowners or investors alike in the heart of Chattanooga. This cozy 2-bedroom, 1-bath single-family home features a comfortable living space and sits on a level lot with a privacy fence in the back yard! Inside, you'll find an inviting layout with a bright living area, spacious bedrooms and a functional kitchen complete with breakfast nook space, all appliances included. Additional features include central heating and air, washer and dryer, and your very own hot tub! The property's convenient location places you near schools, shopping, dining, and major commuter routes while still offering the comfort of a residential setting. With strong rental potential, recent market activity in the area, and an attractive price point, this home presents a fantastic opportunity whether you're looking to expand your investment portfolio or purchase an affordable primary residence. Don't miss your chance to own this charming Chattanooga property at its competitive pricing! Schedule your private showing today and see the value and potential.

2
beds

1
bath

790 Sq.Ft. LIVING AREA

4,356 Sq.Ft. lot

Melanie Mayo

Melanie Mayo

Features & Amenities

Interior

  • total bedrooms2
  • Total bathroom1
  • full bathroom1
  • Laundry room Electric Dryer Hookup, Laundry Room, Washer Hookup
  • Flooring Vinyl
  • Fireplace Living Room
  • APPLIANCES Water Heater, Washer/Dryer, Refrigerator, Range Hood, Oven, Microwave, Free-Standing Gas Range, Electric Water Heater, Dishwasher
  • other interior Features Breakfast Nook, Tub/shower Combo

Area & Lot

  • Status Sold
  • Date Sold July 2, 2026
  • Living Area790 Sq.Ft.
  • Total Area790 Sq.Ft.
  • Lot Area4,356 Sq.Ft.
  • MLS® ID1535318
  • TypeResidential
  • YEAR BUILT1940
  • Neighborhood37411
  • Elementary SchoolWoodmore Elementary
  • Middle SchoolDalewood Middle
  • High SchoolBrainerd High

Exterior

  • STORIES1
  • water SourcePublic
  • utilitiesCable Available, Electricity Available, Sewer Connected
  • roofShingle
  • lot featuresCul-De-Sac, Level
  • parkingOn Street
  • HEAT TYPECentral, Electric
  • AIR CONDITIONINGCentral Air, Electric
  • sewerPublic Sewer
  • SubstructureBlock
  • security FeaturesSmoke Detector(s)
  • other exterior FeaturesOther

Financial

  • Sales Price$190,000
  • Real Estate Tax $1,366/yr

37411

Explore

Work with Samantha

I believe that you deserve skilled, professional representation while working toward your real estate goals. I’d love the opportunity to partner with you and protect your best interests.
Follow Us