385 Olivia Lane
385 Olivia Lane
385 Olivia Lane
385 Olivia Lane
385 Olivia Lane
385 Olivia Lane
385 Olivia Lane
385 Olivia Lane
385 Olivia Lane
385 Olivia Lane
385 Olivia Lane
385 Olivia Lane
385 Olivia Lane
385 Olivia Lane
385 Olivia Lane
385 Olivia Lane
385 Olivia Lane
385 Olivia Lane
385 Olivia Lane
385 Olivia Lane
385 Olivia Lane
385 Olivia Lane
385 Olivia Lane
385 Olivia Lane
385 Olivia Lane
385 Olivia Lane
385 Olivia Lane
385 Olivia Lane
385 Olivia Lane
385 Olivia Lane
385 Olivia Lane
385 Olivia Lane
385 Olivia Lane
385 Olivia Lane
385 Olivia Lane
385 Olivia Lane
385 Olivia Lane
385 Olivia Lane
385 Olivia Lane
385 Olivia Lane
385 Olivia Lane
385 Olivia Lane
385 Olivia Lane
385 Olivia Lane
385 Olivia Lane
385 Olivia Lane
385 Olivia Lane
385 Olivia Lane
385 Olivia Lane
385 Olivia Lane
385 Olivia Lane
385 Olivia Lane
385 Olivia Lane
385 Olivia Lane
385 Olivia Lane
385 Olivia Lane
SEE ALL PHOTOS
385 Olivia Lane
385 Olivia Lane
385 Olivia Lane
385 Olivia Lane
385 Olivia Lane
385 Olivia Lane
385 Olivia Lane
385 Olivia Lane
385 Olivia Lane
385 Olivia Lane
385 Olivia Lane
385 Olivia Lane
385 Olivia Lane
385 Olivia Lane
385 Olivia Lane
385 Olivia Lane
385 Olivia Lane
385 Olivia Lane
385 Olivia Lane
385 Olivia Lane
385 Olivia Lane
385 Olivia Lane
385 Olivia Lane
385 Olivia Lane
385 Olivia Lane
385 Olivia Lane
385 Olivia Lane
385 Olivia Lane
385 Olivia Lane
385 Olivia Lane
385 Olivia Lane
385 Olivia Lane
385 Olivia Lane
385 Olivia Lane
385 Olivia Lane
385 Olivia Lane
385 Olivia Lane
385 Olivia Lane
385 Olivia Lane
385 Olivia Lane
385 Olivia Lane
385 Olivia Lane
385 Olivia Lane
385 Olivia Lane
385 Olivia Lane
385 Olivia Lane
385 Olivia Lane
385 Olivia Lane
385 Olivia Lane
385 Olivia Lane
385 Olivia Lane
385 Olivia Lane
385 Olivia Lane
385 Olivia Lane
385 Olivia Lane
385 Olivia Lane
Courtesy of Paula McDaniel, Real Estate Partners Chattanooga LLC,423-355-0311
For Sale

385 Olivia Lane

385 Olivia Lane, Soddy Daisy, TN 37379

$430,000
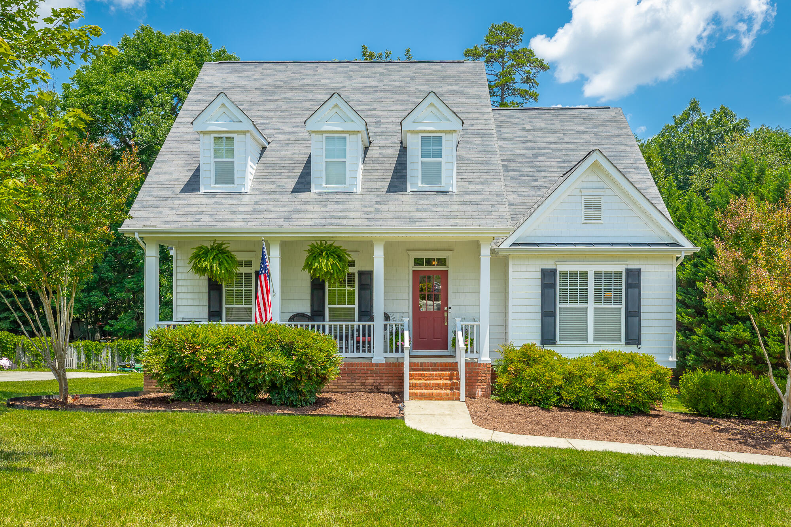
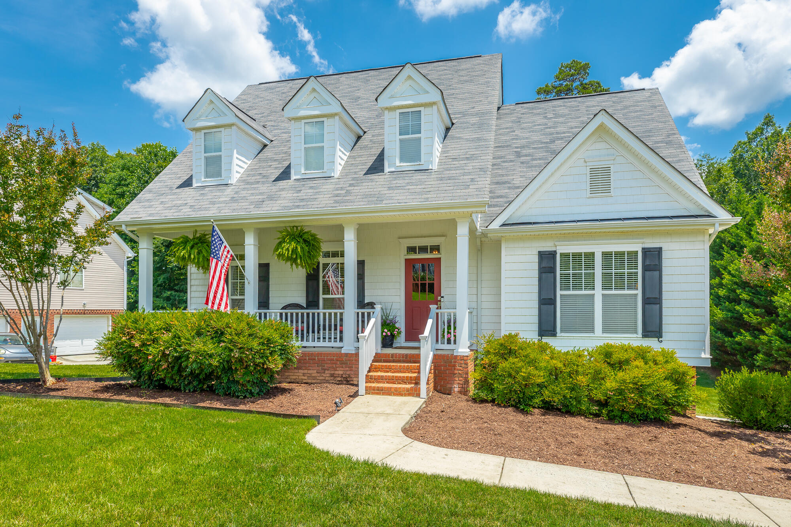
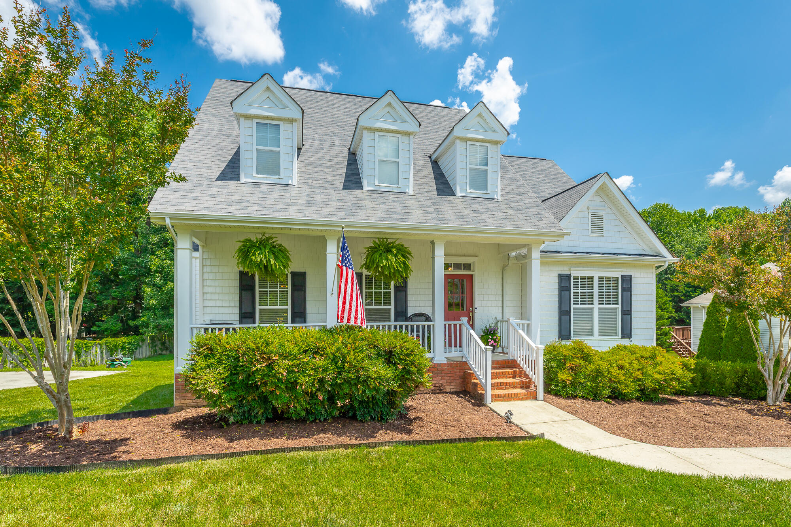
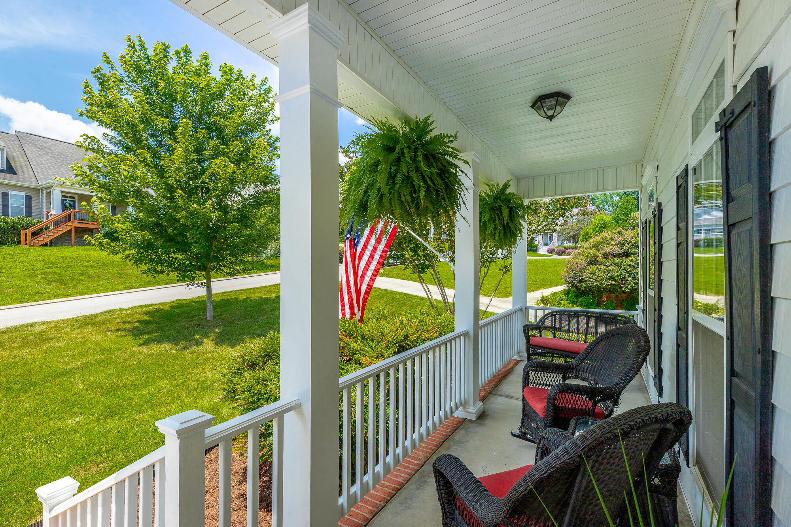
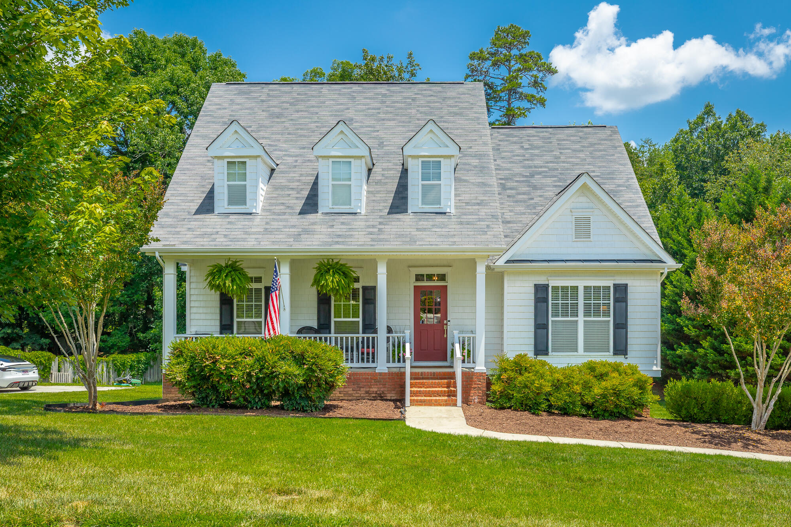
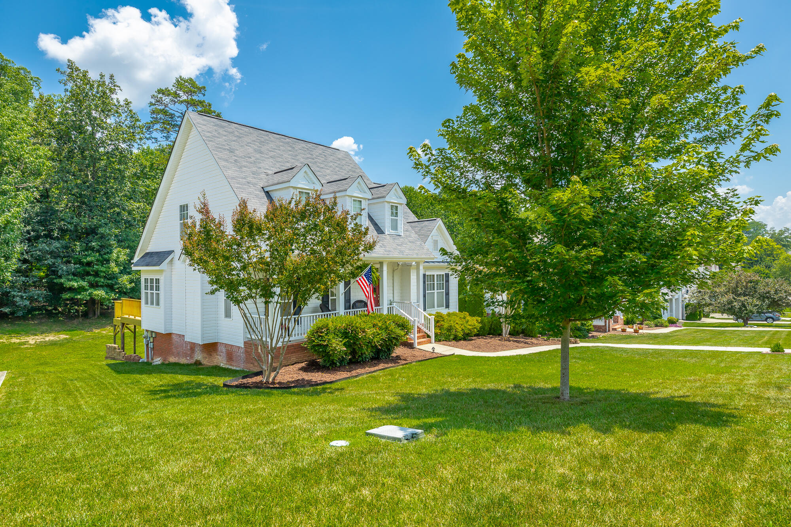
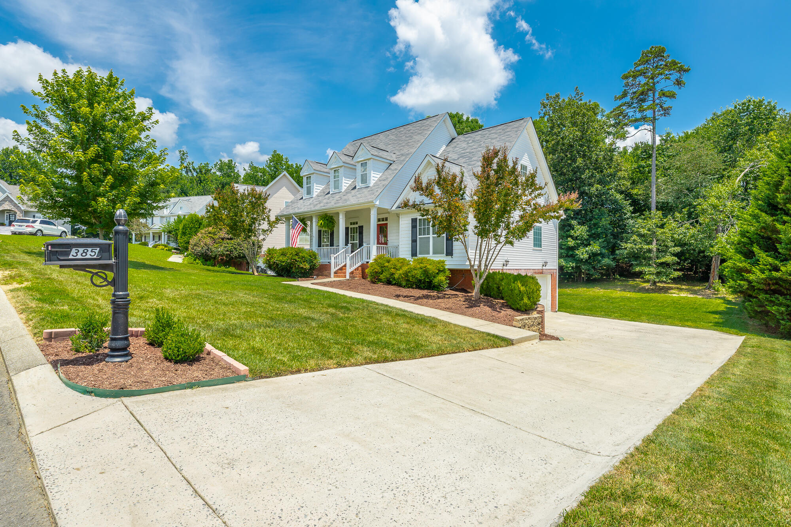
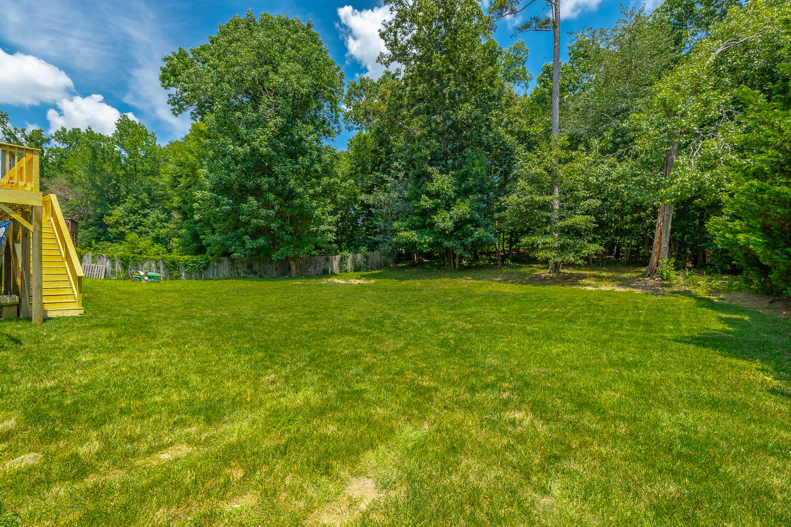
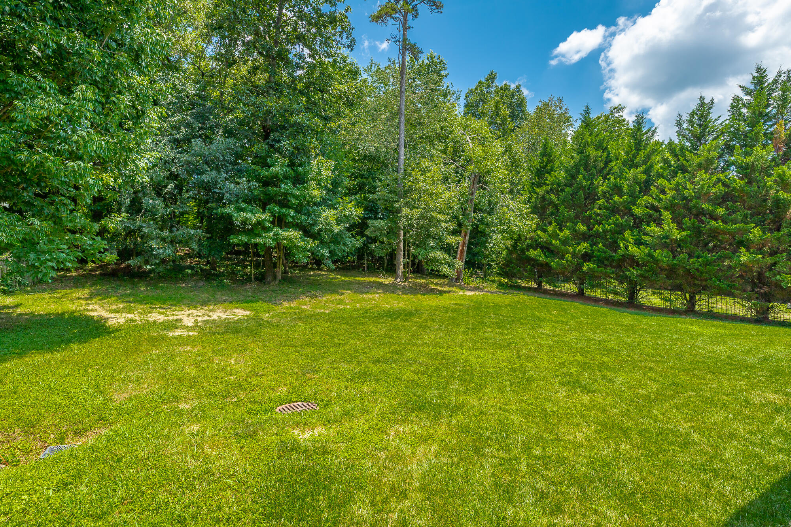
Welcome home to this charming, move-in ready gem nestled on a quiet one-street neighborhood near the cul-de-sac! From the moment you arrive, you'll be captivated by the home's inviting curb appeal, welcoming rocking chair front porch, and spacious, level yard that offers plenty of room to relax, play, or entertain.

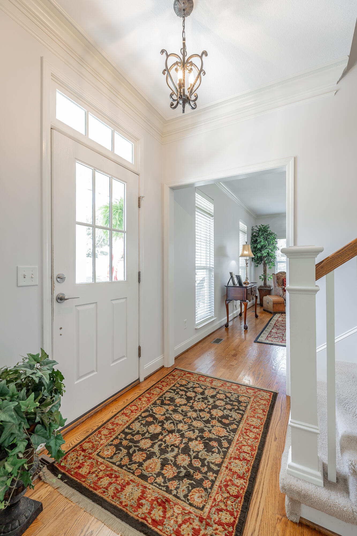
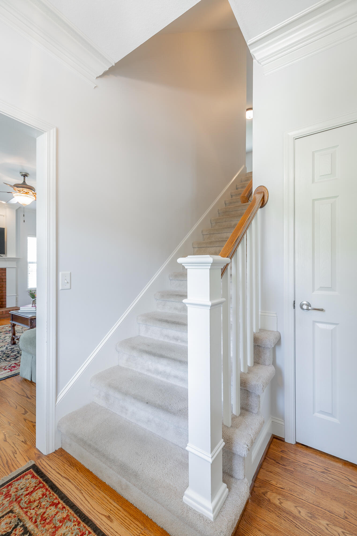
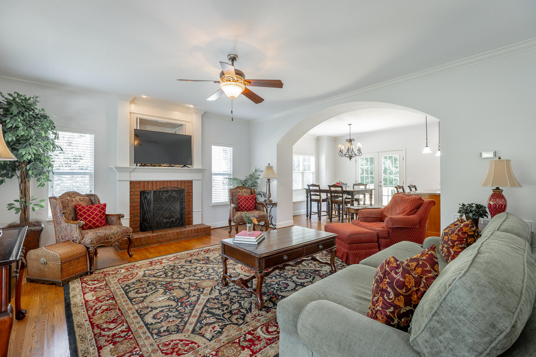
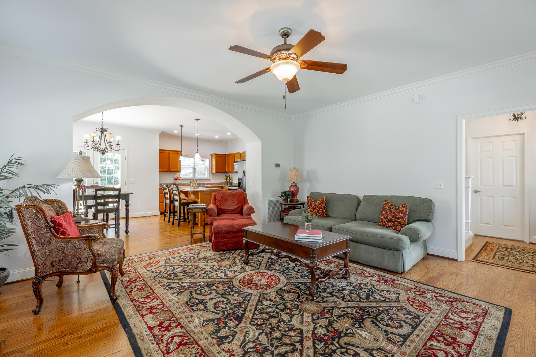
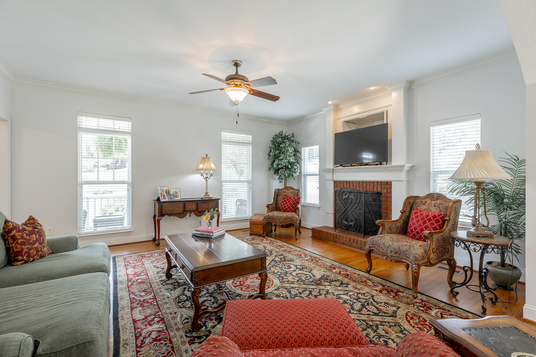
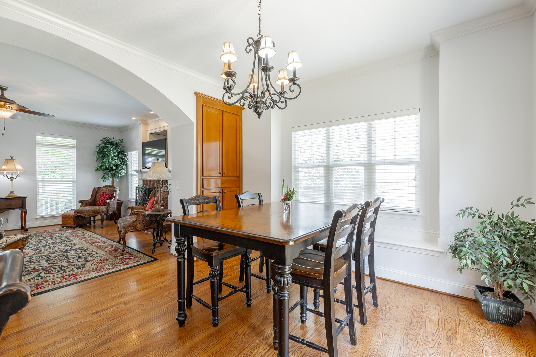
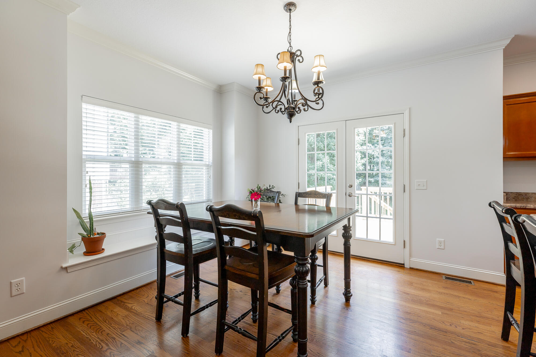
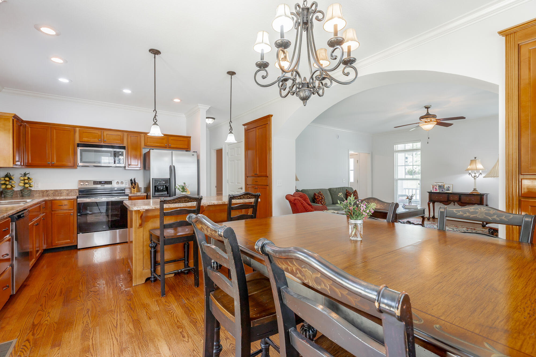
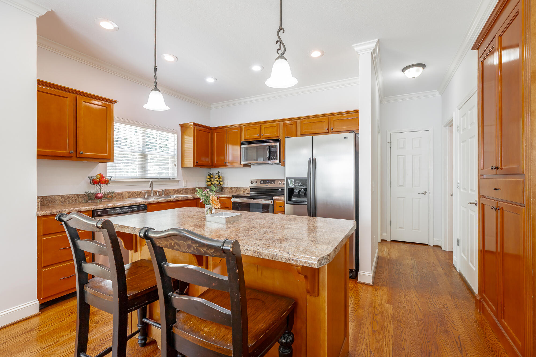
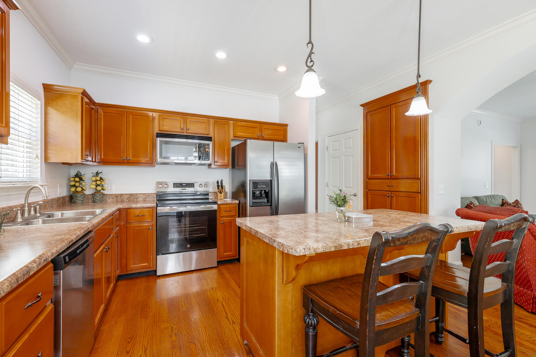
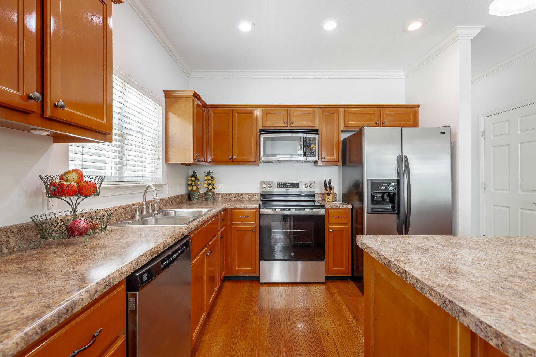
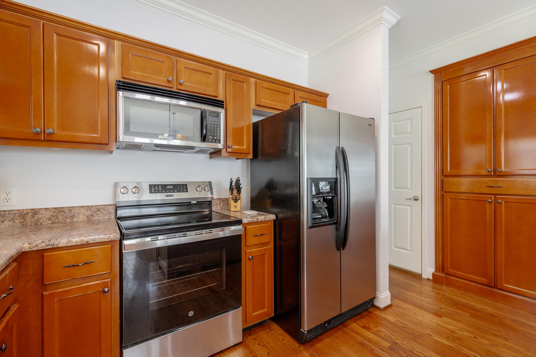
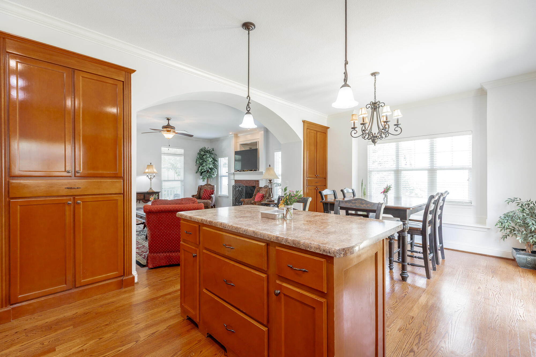
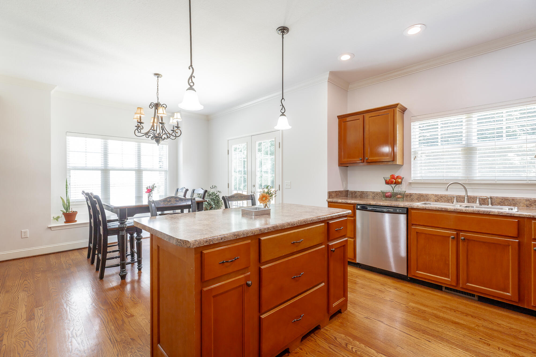
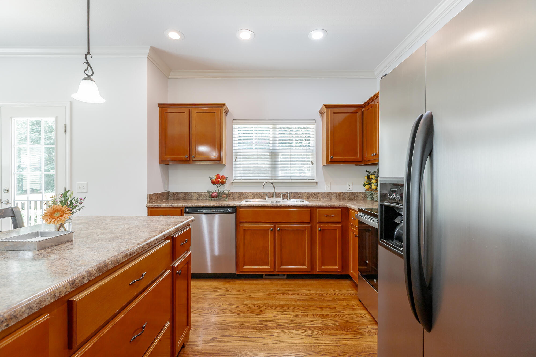
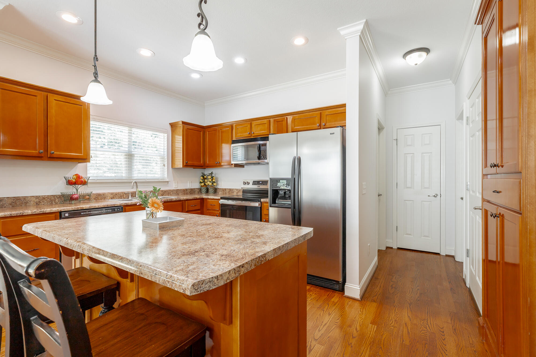
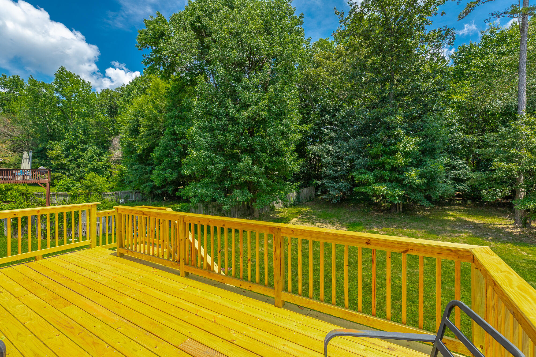
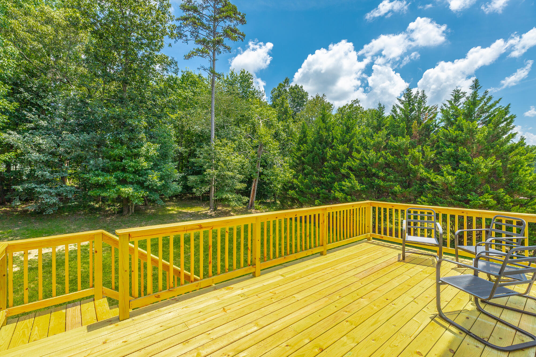
Step inside to discover fresh paint throughout and a bright, thoughtfully designed floor plan that feels both comfortable and functional. The living room features a cozy gas log fireplace, abundant natural light, and flows seamlessly into the dining area and kitchen--creating the perfect space for everyday living and entertaining. The dining area offers built-in storage, while the kitchen is complete with an island, a brand-new stove, and easy access to the new back deck, making outdoor dining and gatherings a breeze.

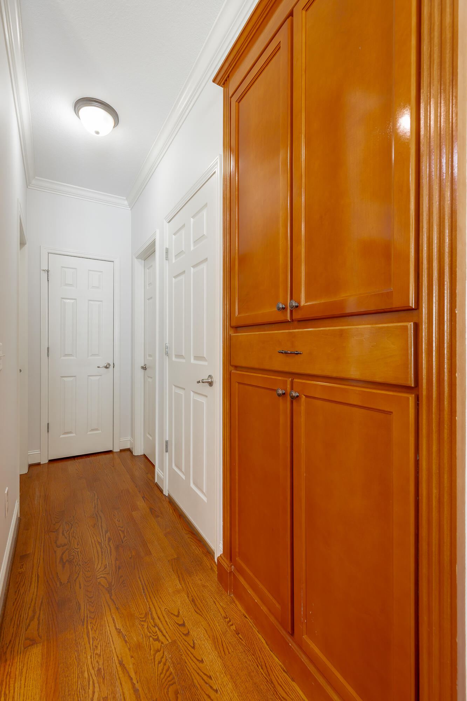
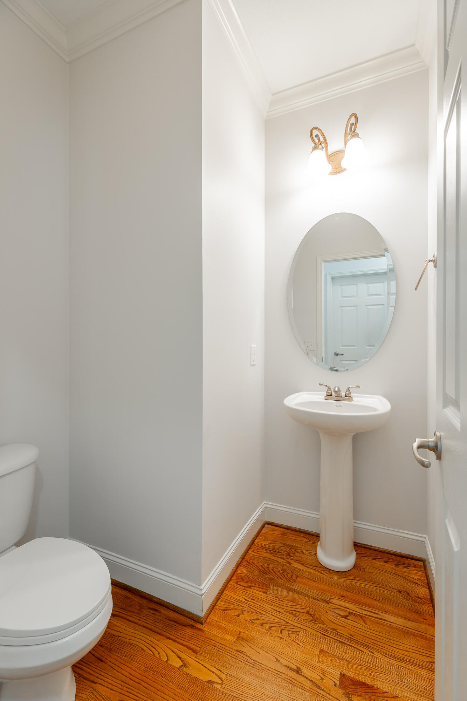
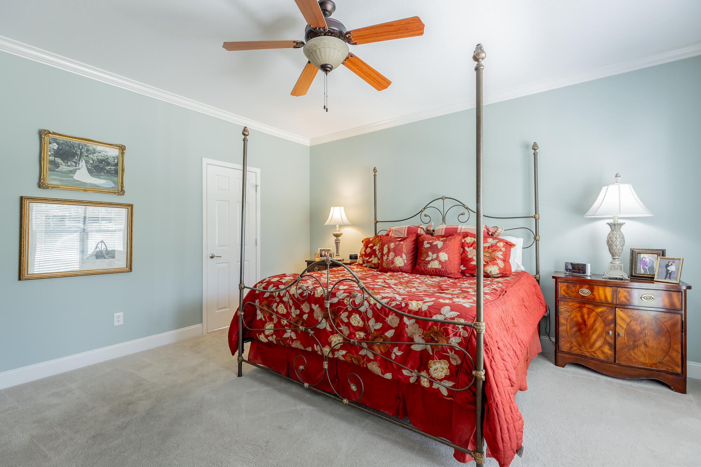
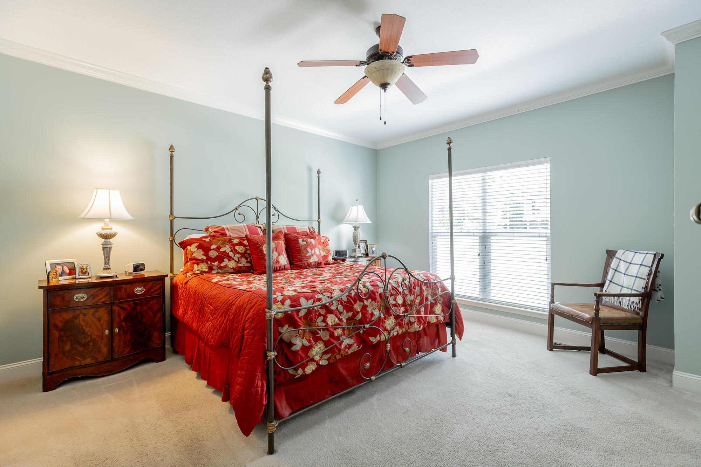
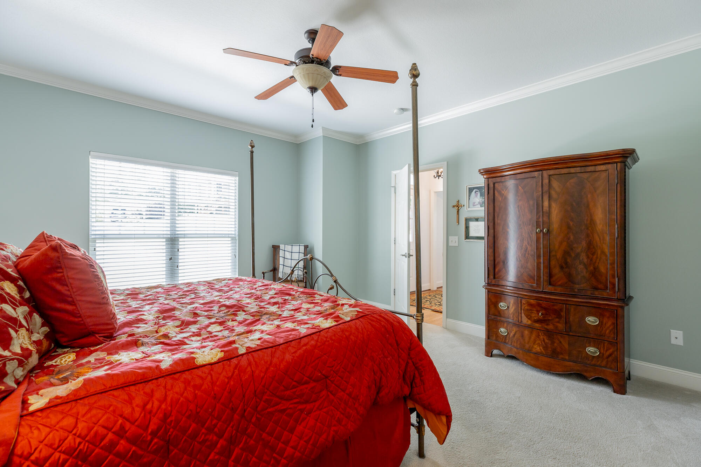
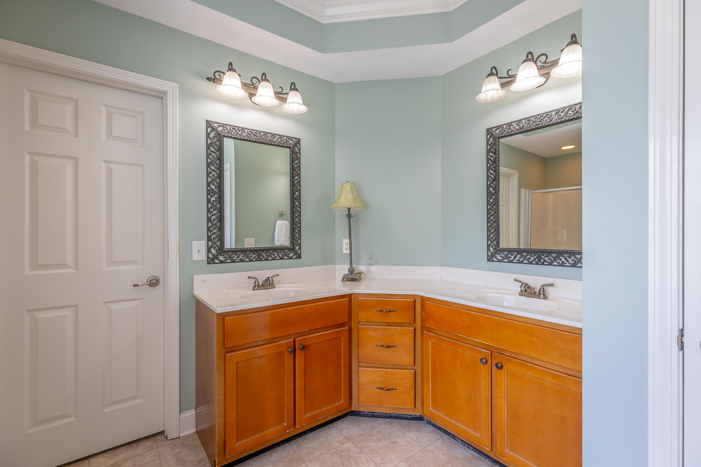
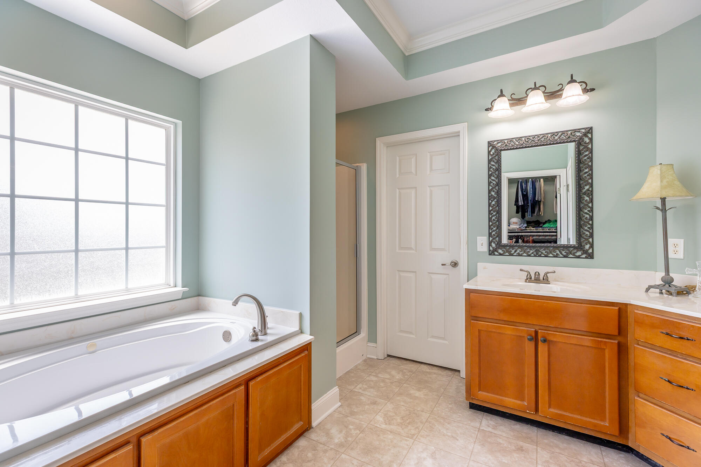
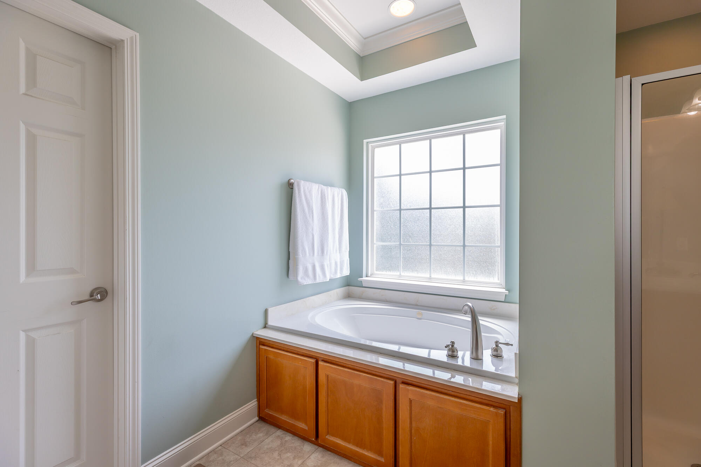
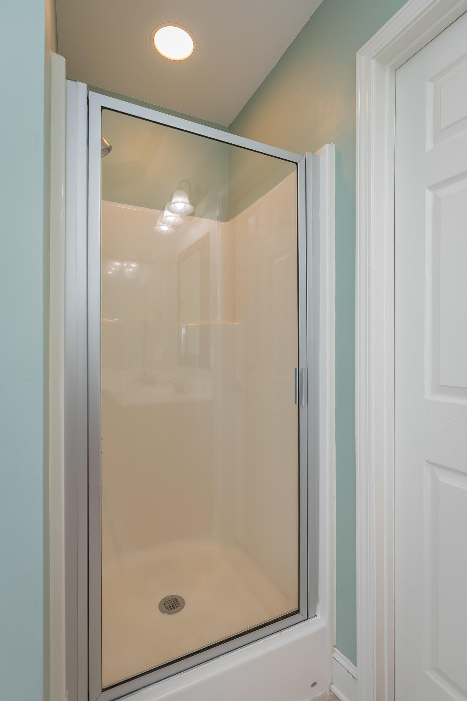
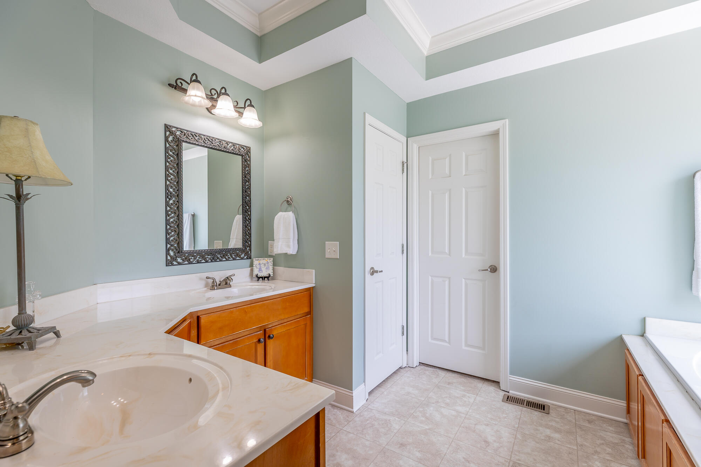
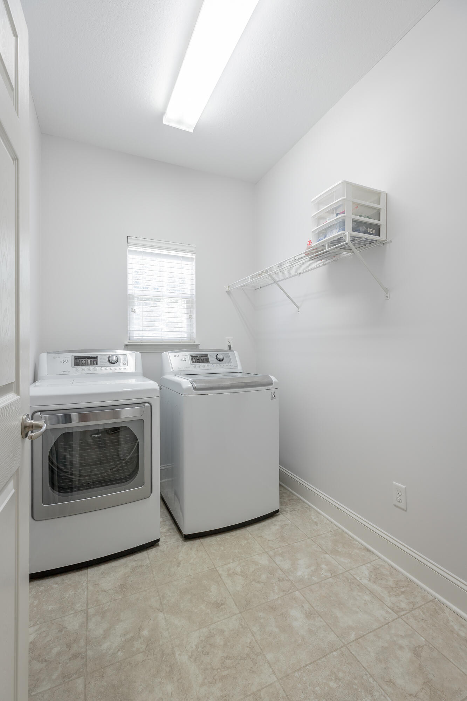
The main-level primary suite provides a private retreat with a spacious walk-in closet and an en-suite bath featuring a soaking tub and separate shower. Just off the kitchen, you'll also find a convenient half bath and laundry room.

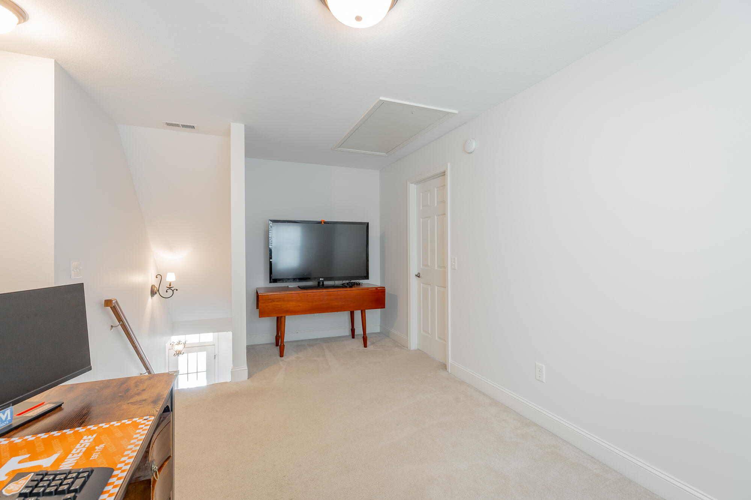
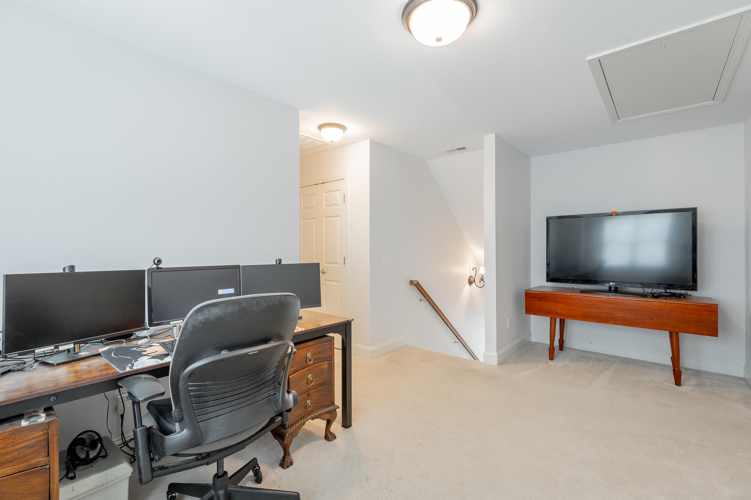
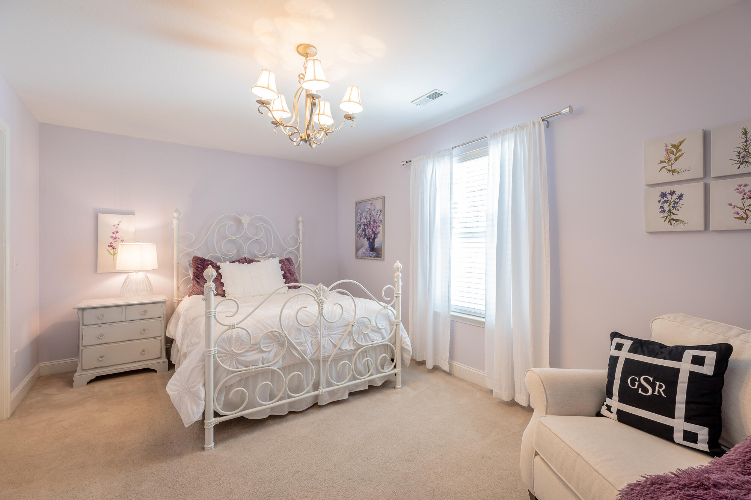
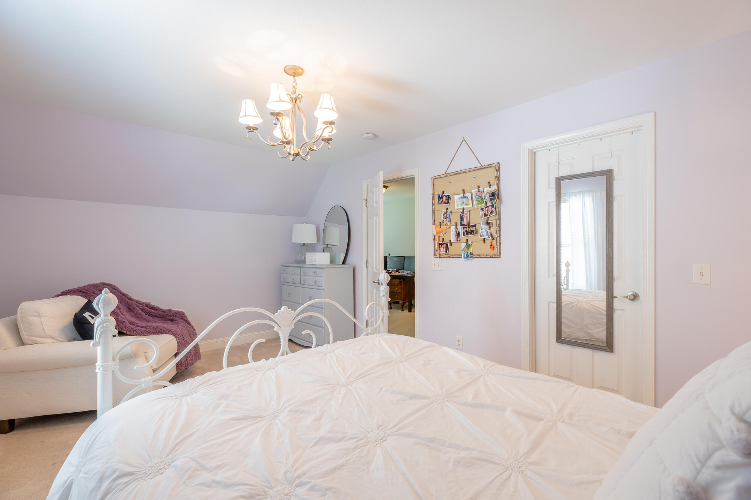
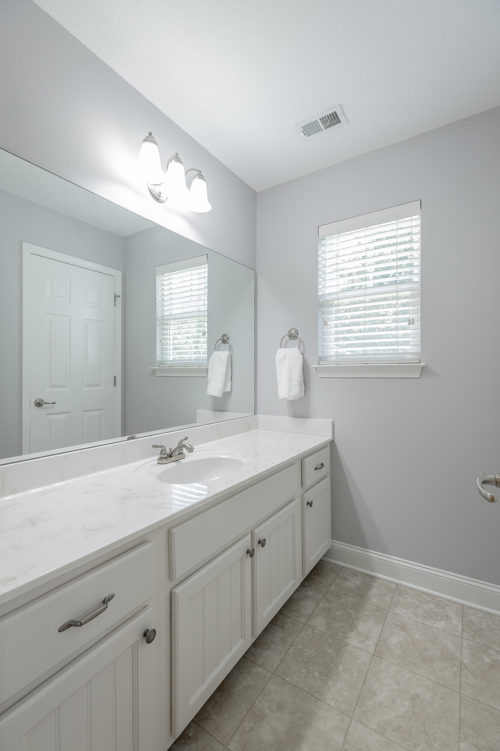
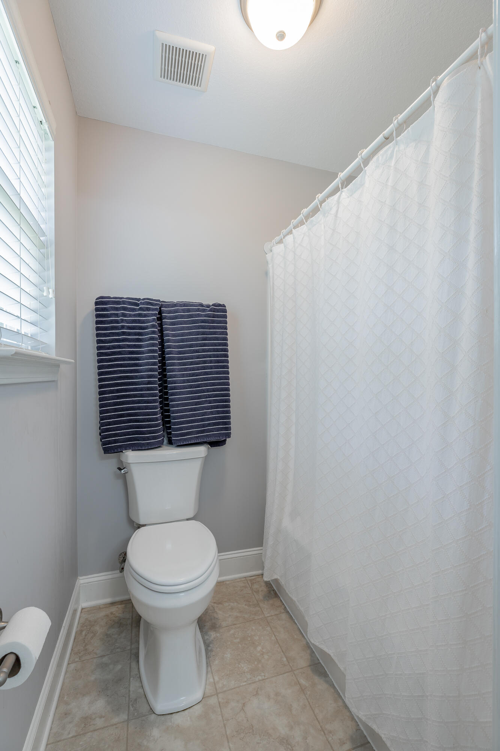
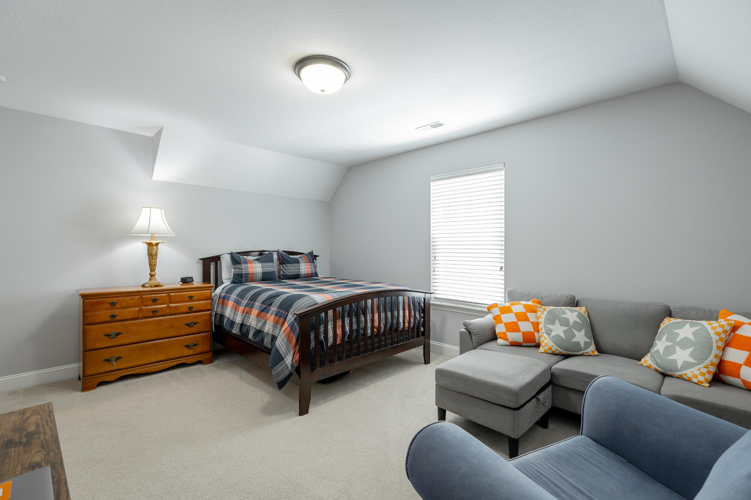
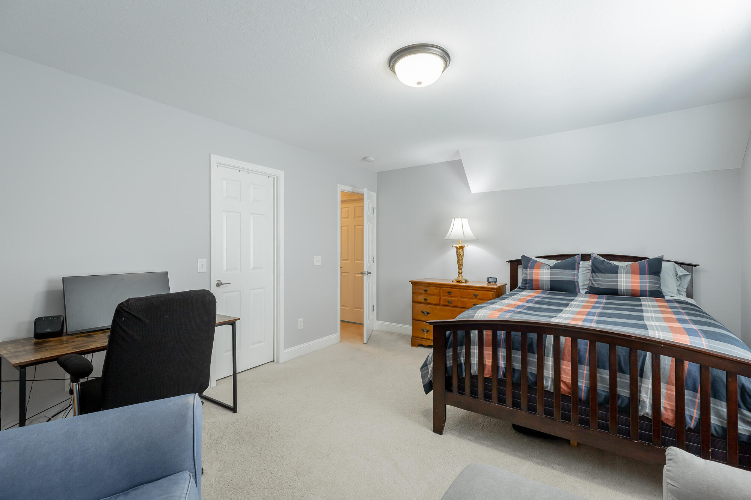
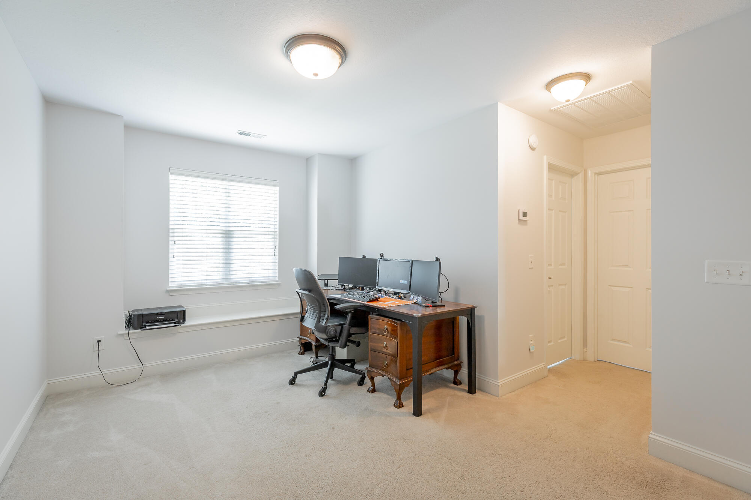
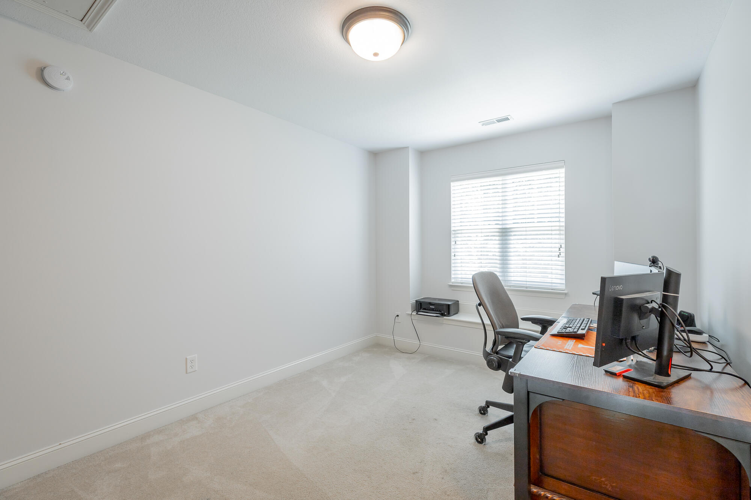
Upstairs, a versatile loft offers the perfect space for a home office, playroom, or second living area. Two generously sized bedrooms, each with walk-in closets, share a full bath, providing plenty of room for family or guests.

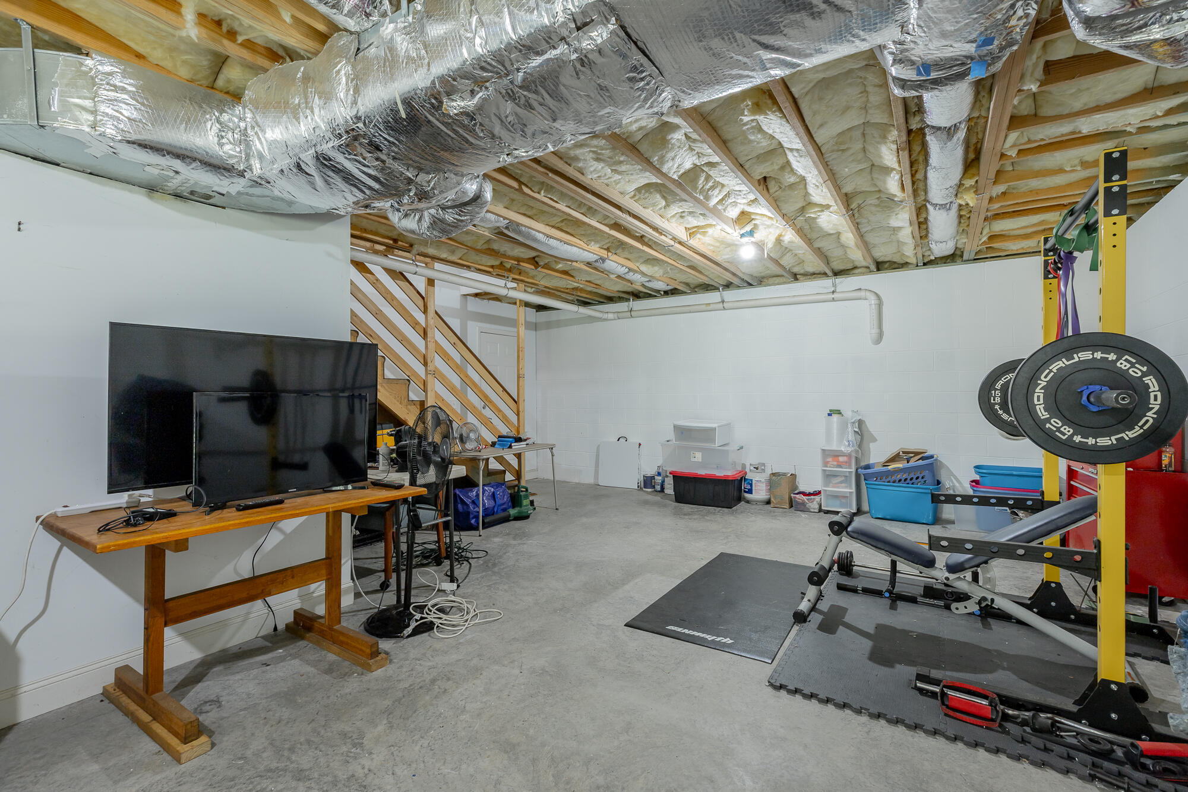
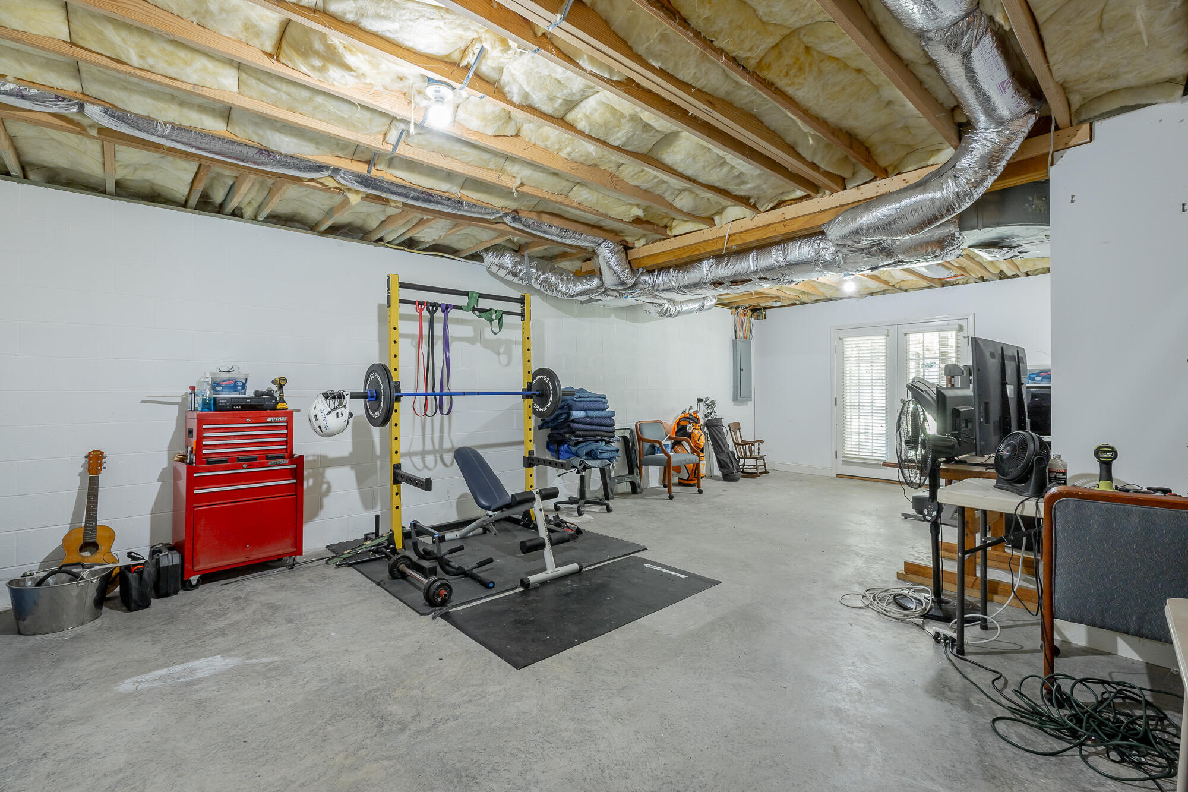
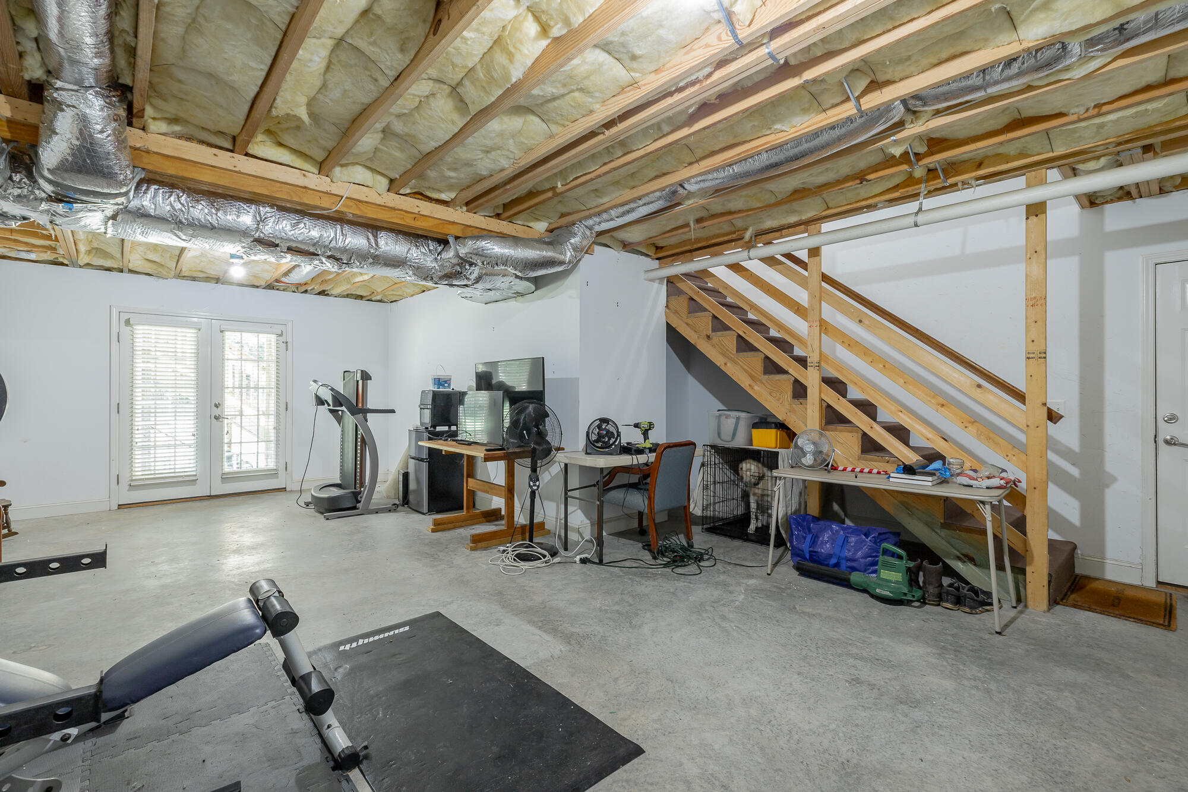
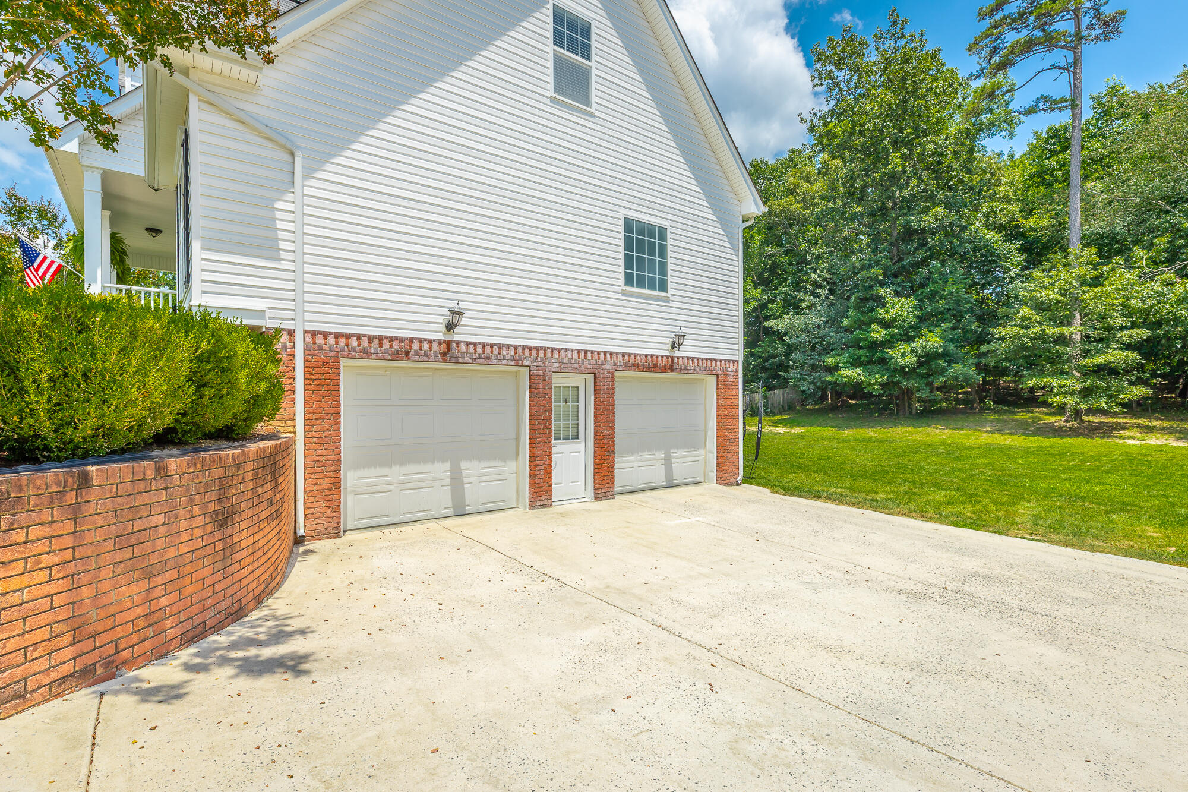
The unfinished basement offers endless possibilities for future expansion, storage, or a workshop, while the two-car garage provides added convenience.

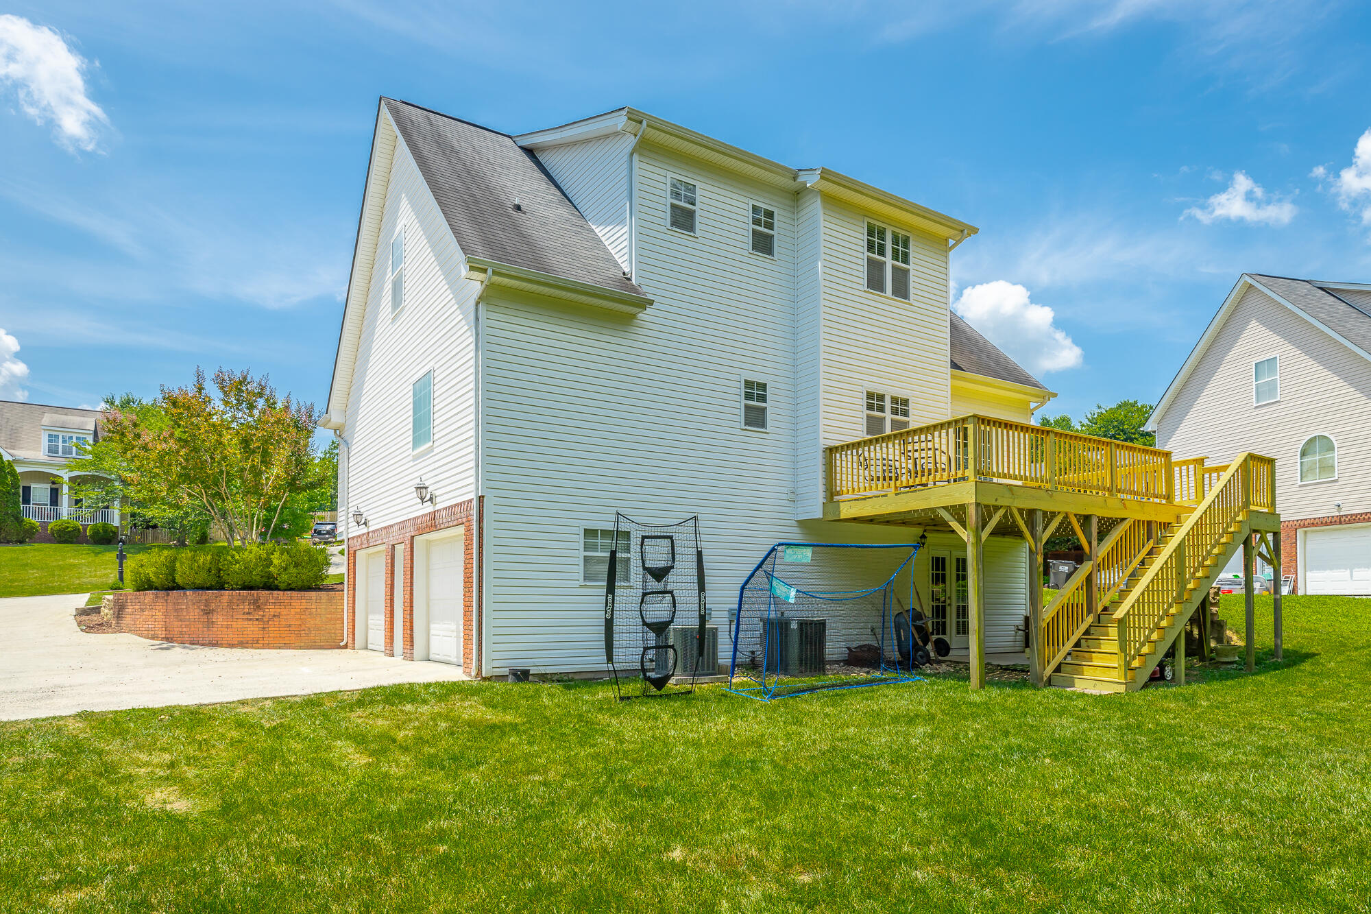
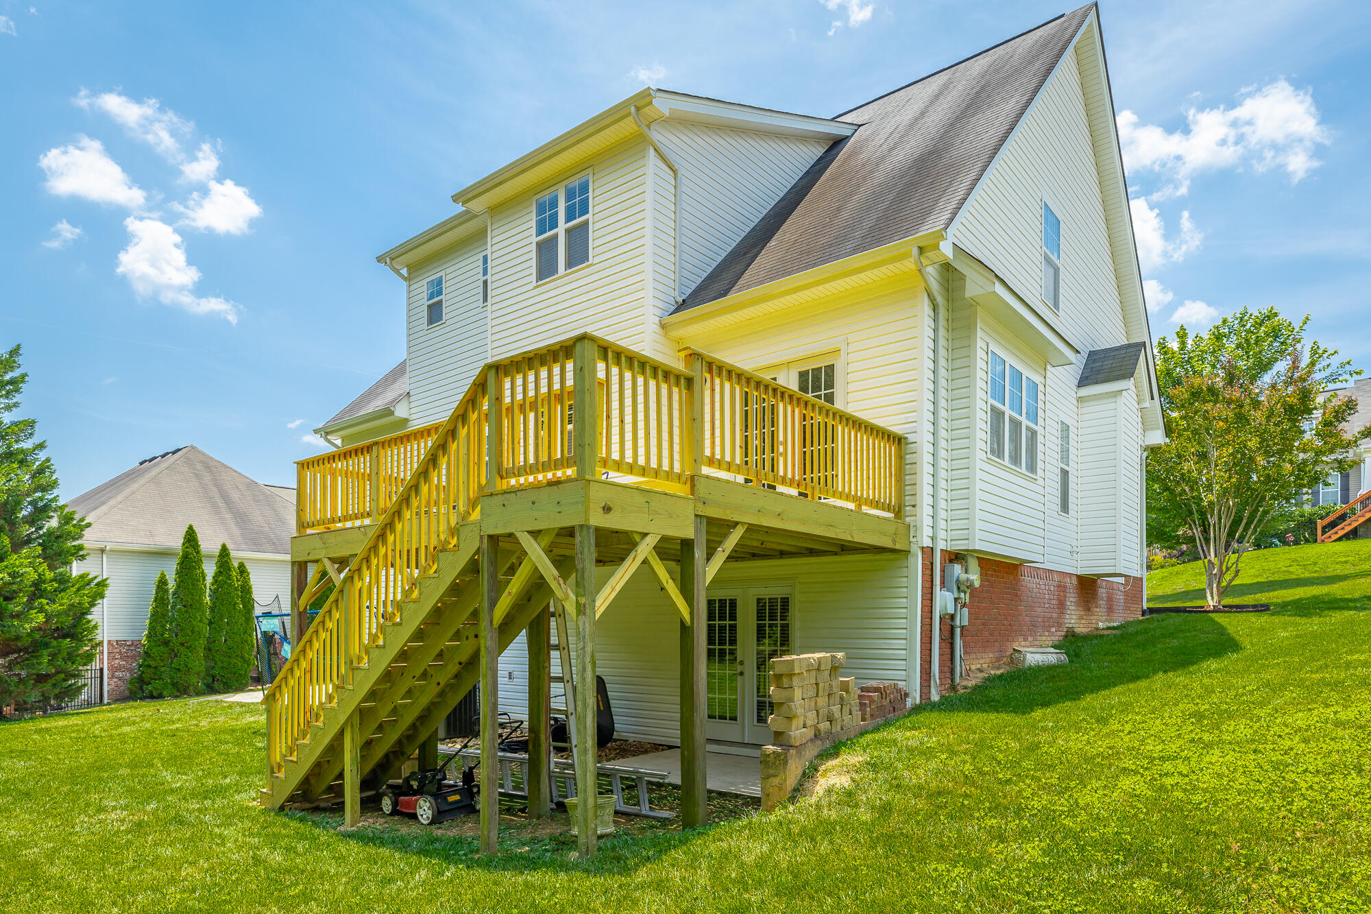
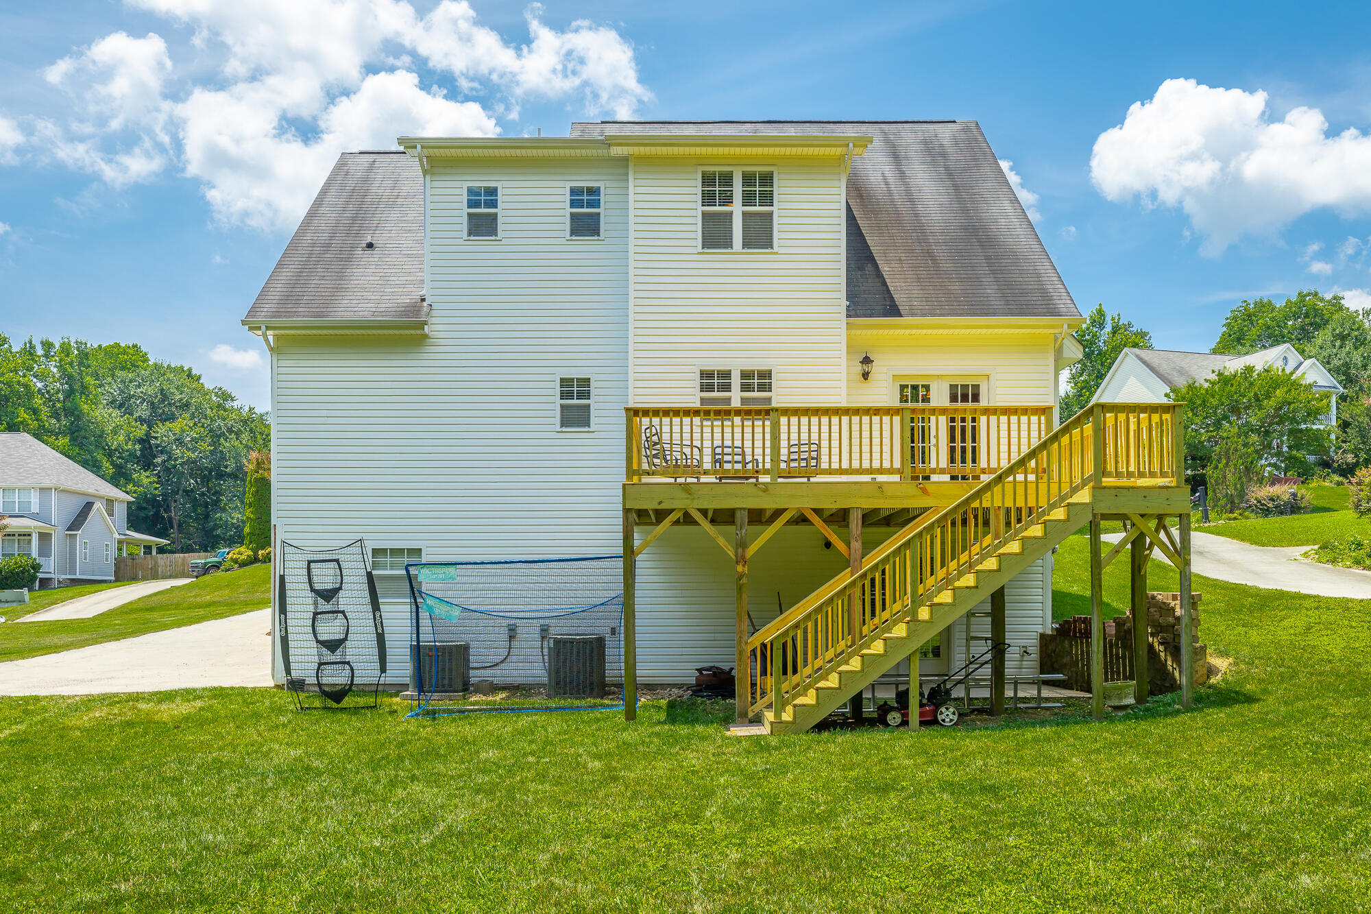
With its adorable character, fantastic layout, brand-new deck, fresh updates, and desirable location, this home checks all the boxes. Don't miss your opportunity to make this beautiful home yours!

The buyer is responsible to do their due diligence to verify that all information is correct, accurate, and for obtaining any and all restrictions for the property. The number of bedrooms listed above complies with local appraisal standards only.

3
beds

3
baths

2,404 Sq.Ft. LIVING AREA

0.53 Acres lot

Paula McDaniel

Paula McDaniel

Kristen Hardy

Kristen Hardy

Features & Amenities

Interior

  • total bedrooms3
  • Total bathrooms3
  • full bathrooms2
  • half bathroom1
  • Laundry room Laundry Room, Main Level
  • Flooring Carpet, Hardwood, Linoleum
  • Fireplace Gas Log, Living Room
  • APPLIANCES Water Heater, Stainless Steel Appliance(s), Microwave, Free-Standing Electric Range, Disposal, Dishwasher
  • other interior Features Ceiling Fan(s), Crown Molding, Eat-in Kitchen, En Suite, Kitchen Island, Pantry, Primary Downstairs, Storage, Walk-In Closet(s)

Area & Lot

  • Status For Sale
  • Living Area2,404 Sq.Ft.
  • Total Area2,404 Sq.Ft.
  • Lot Area0.53 Acres
  • MLS® ID1538153
  • TypeResidential
  • YEAR BUILT2007
  • NeighborhoodSoddy-Daisy
  • View DescriptionTrees/Woods
  • Elementary SchoolMiddle Valley Elementary
  • Middle SchoolLoftis Middle
  • High SchoolSoddy-Daisy High

Exterior

  • STORIES2
  • Garage Space2.0
  • water SourcePublic
  • utilitiesElectricity Connected, Water Connected, Underground Utilities
  • roofShingle
  • lot featuresGentle Sloping, Level, Wooded
  • parkingDriveway, Garage, Garage Faces Side
  • HEAT TYPEElectric
  • AIR CONDITIONINGCeiling Fan(s), Central Air
  • sewerSeptic Tank
  • SubstructureBlock
  • other exterior FeaturesRain Gutters

Financial

  • Sales Price$430,000
  • Real Estate Tax $2,245/yr
image

Schedule a Showing

I would love to show you this beautiful property. Please select your preferred date and time below. I will be in touch shortly to confirm your appointment.

Schedule a Showing

I would love to show you this beautiful property. Please select your preferred date and time below. I will be in touch shortly to confirm your appointment.

Thank you for your interest in 385 Olivia Lane, Soddy Daisy, TN 37379. We are reviewing your request and will be in touch shortly!

Mortgage Calculator

Estimate your monthly mortgage payment, including the principal and interest, property taxes, and HOA. Adjust the values to generate a more accurate rate.
All estimates are provided for informational purposes only. Actual amounts may vary.
$0,000 Your Payment 20 15 65
$0,000 Your Payment

Soddy-Daisy

It’s no surprise that Soddy Daisy is a popular place to live, play, and work!

Explore

Work with Samantha

I believe that you deserve skilled, professional representation while working toward your real estate goals. I’d love the opportunity to partner with you and protect your best interests.
Follow Us