5000 Dellwood Drive
5000 Dellwood Drive
5000 Dellwood Drive
5000 Dellwood Drive
5000 Dellwood Drive
5000 Dellwood Drive
5000 Dellwood Drive
5000 Dellwood Drive
5000 Dellwood Drive
5000 Dellwood Drive
5000 Dellwood Drive
5000 Dellwood Drive
5000 Dellwood Drive
5000 Dellwood Drive
5000 Dellwood Drive
5000 Dellwood Drive
5000 Dellwood Drive
5000 Dellwood Drive
5000 Dellwood Drive
5000 Dellwood Drive
5000 Dellwood Drive
5000 Dellwood Drive
5000 Dellwood Drive
5000 Dellwood Drive
5000 Dellwood Drive
5000 Dellwood Drive
5000 Dellwood Drive
5000 Dellwood Drive
5000 Dellwood Drive
5000 Dellwood Drive
5000 Dellwood Drive
5000 Dellwood Drive
5000 Dellwood Drive
5000 Dellwood Drive
5000 Dellwood Drive
5000 Dellwood Drive
5000 Dellwood Drive
5000 Dellwood Drive
SEE ALL PHOTOS
5000 Dellwood Drive
5000 Dellwood Drive
5000 Dellwood Drive
5000 Dellwood Drive
5000 Dellwood Drive
5000 Dellwood Drive
5000 Dellwood Drive
5000 Dellwood Drive
5000 Dellwood Drive
5000 Dellwood Drive
5000 Dellwood Drive
5000 Dellwood Drive
5000 Dellwood Drive
5000 Dellwood Drive
5000 Dellwood Drive
5000 Dellwood Drive
5000 Dellwood Drive
5000 Dellwood Drive
5000 Dellwood Drive
5000 Dellwood Drive
5000 Dellwood Drive
5000 Dellwood Drive
5000 Dellwood Drive
5000 Dellwood Drive
5000 Dellwood Drive
5000 Dellwood Drive
5000 Dellwood Drive
5000 Dellwood Drive
5000 Dellwood Drive
5000 Dellwood Drive
5000 Dellwood Drive
5000 Dellwood Drive
5000 Dellwood Drive
5000 Dellwood Drive
5000 Dellwood Drive
5000 Dellwood Drive
5000 Dellwood Drive
5000 Dellwood Drive
Courtesy of Christi Oliver, Zach Taylor - Chattanooga,423-718-8638
For Sale

5000 Dellwood Drive

5000 Dellwood Drive, Rossville, GA 30741

$484,500
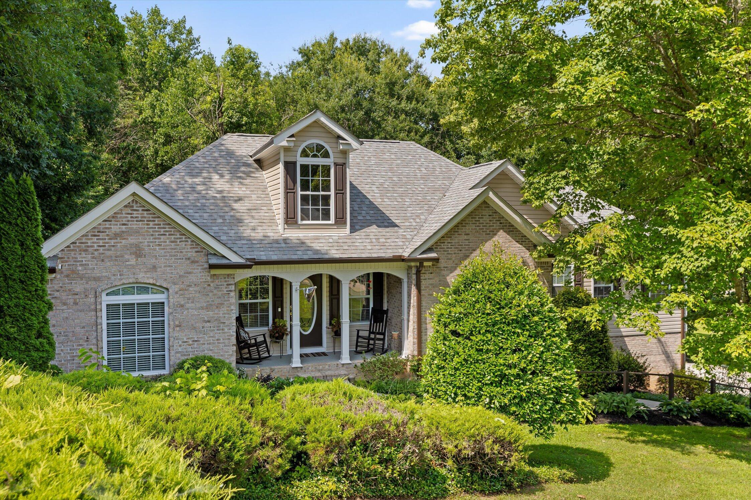
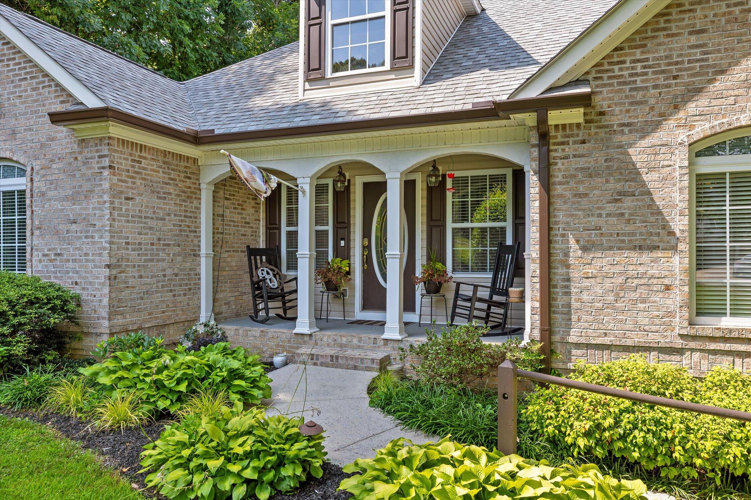
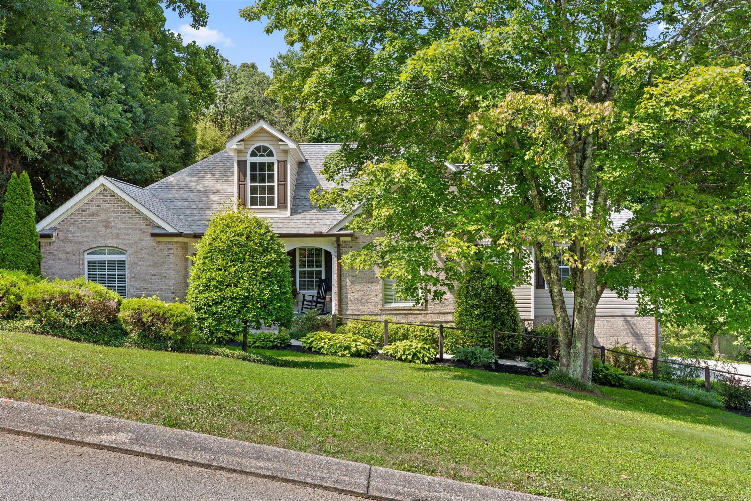
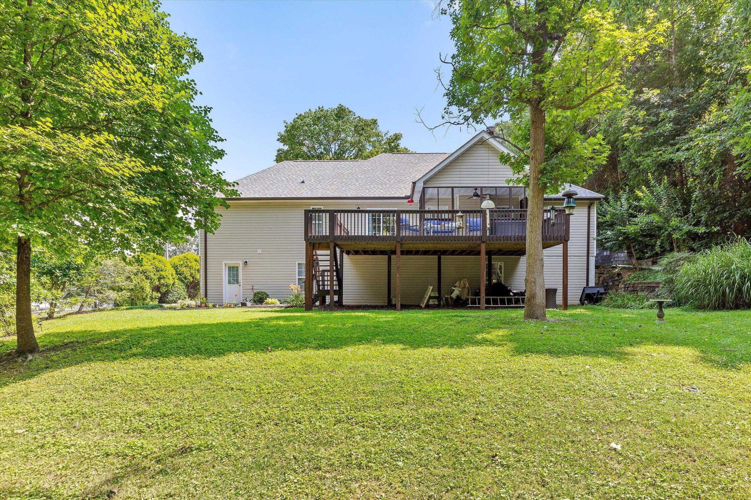
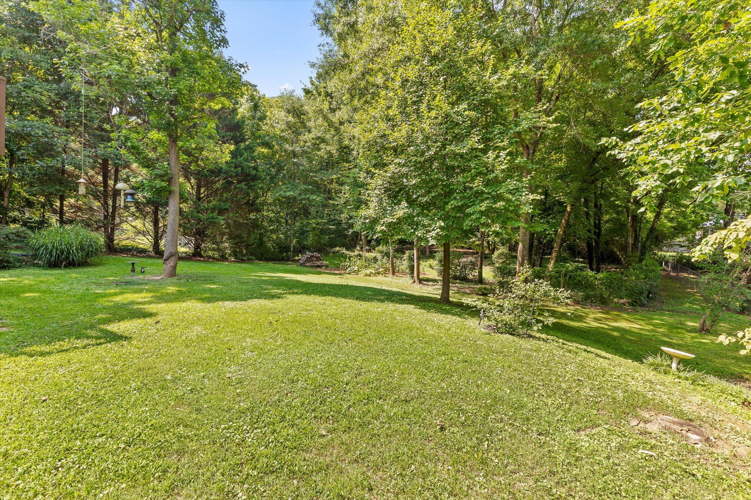
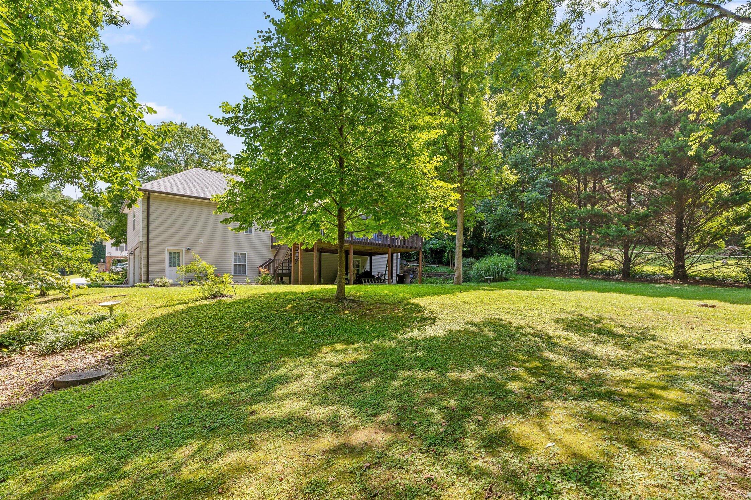
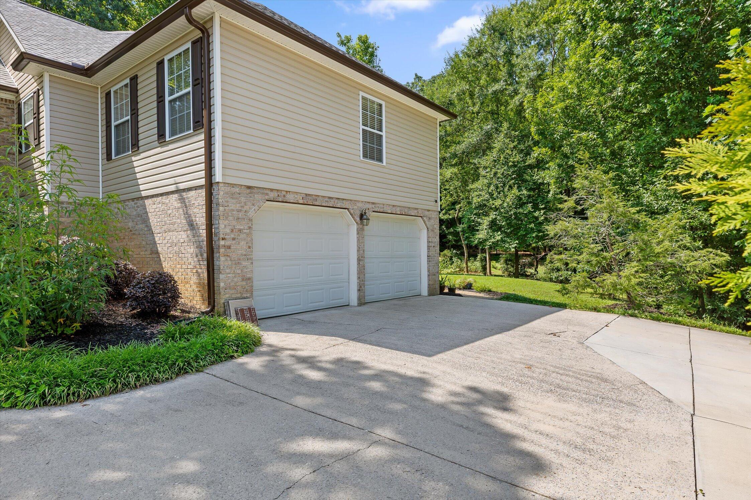
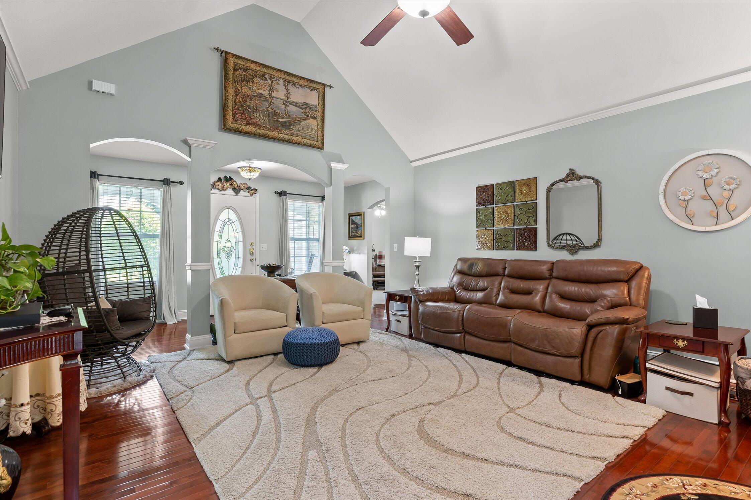
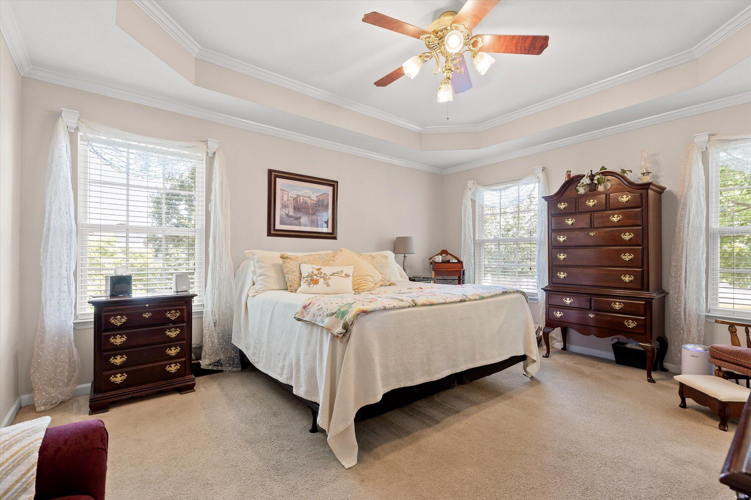
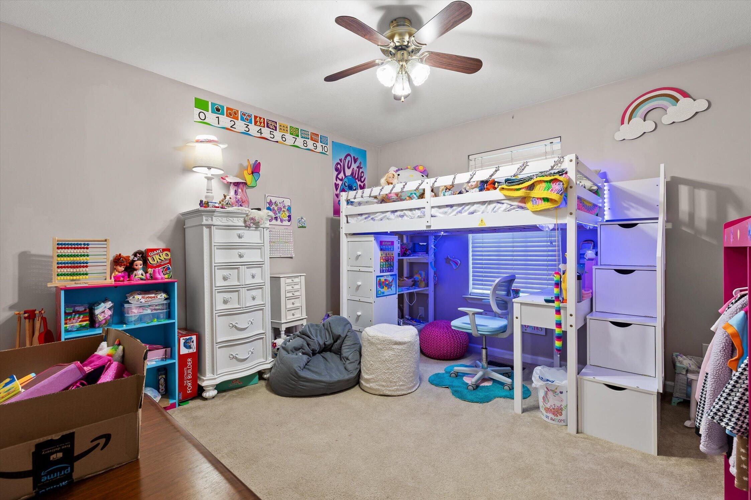
Welcome to this beautifully maintained 3 bedroom, 3 full bath home, offering the perfect combination of comfort, style, and functionality. From the moment you arrive, you'll appreciate the meticulously landscaped yard and inviting curb appeal.
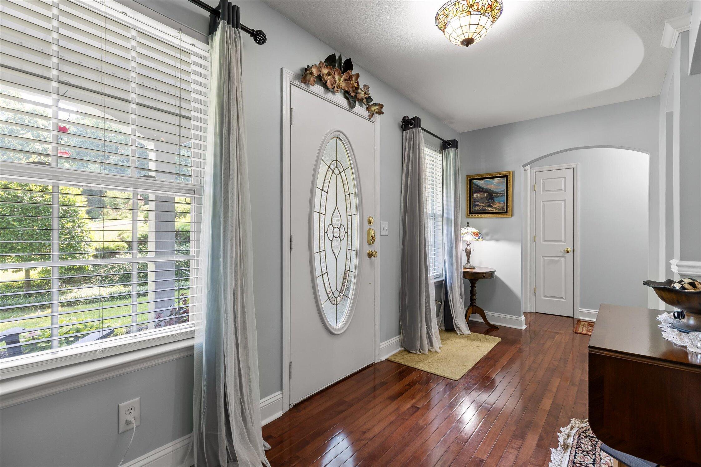
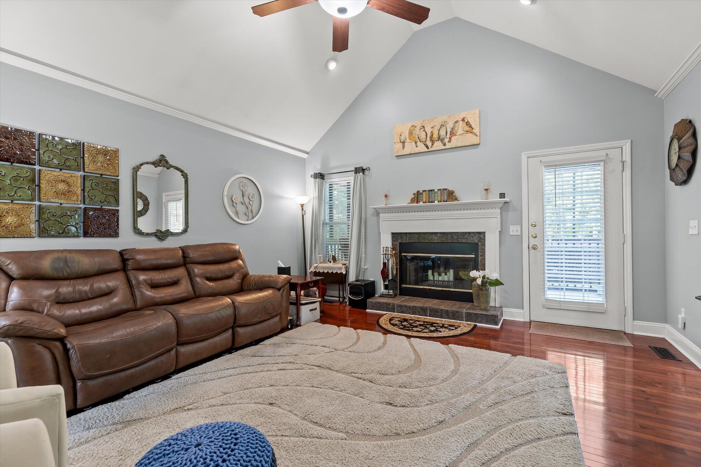
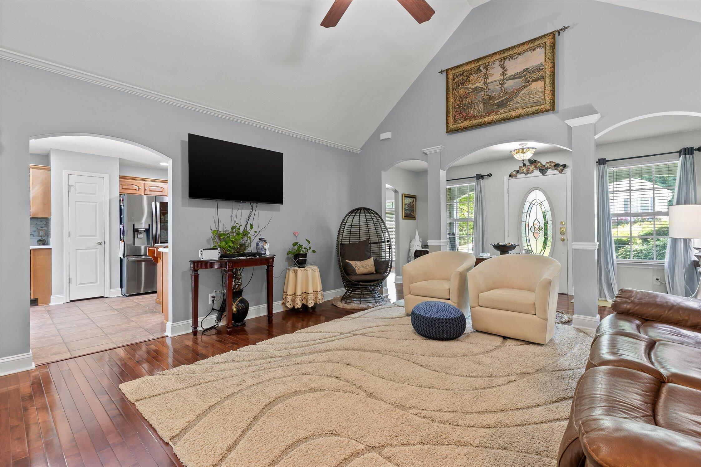
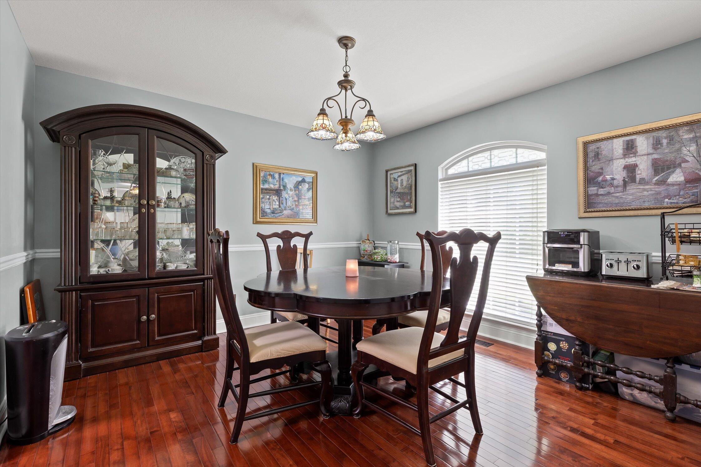
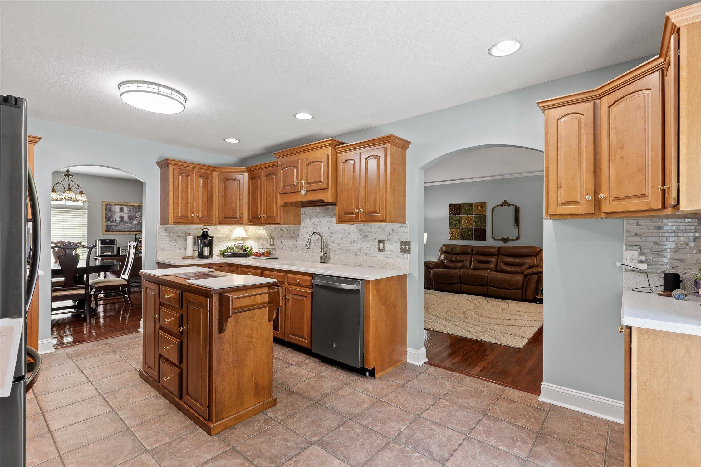
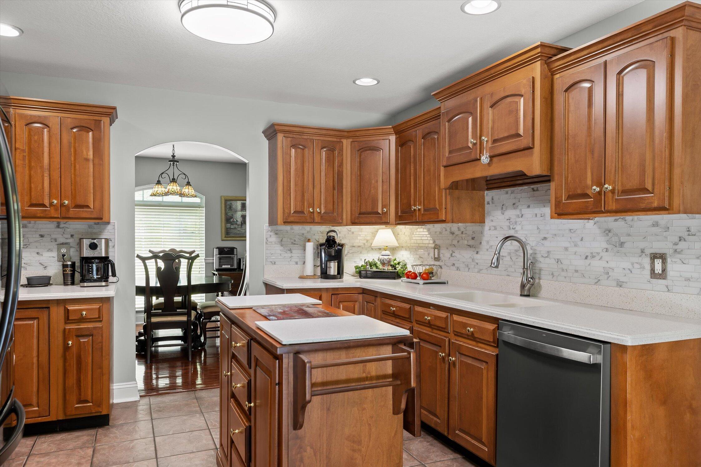
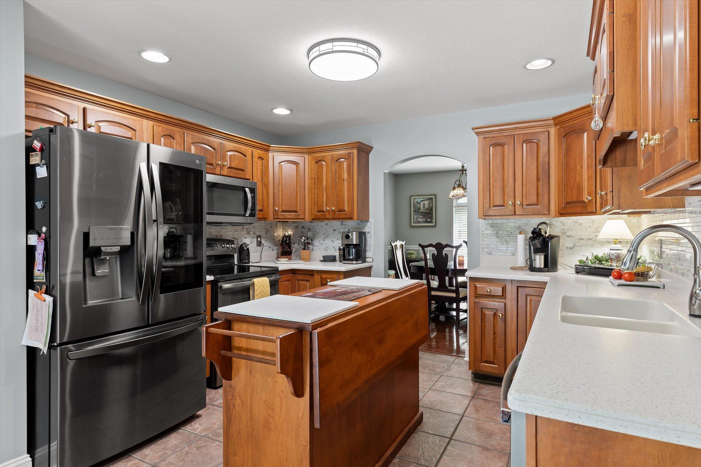
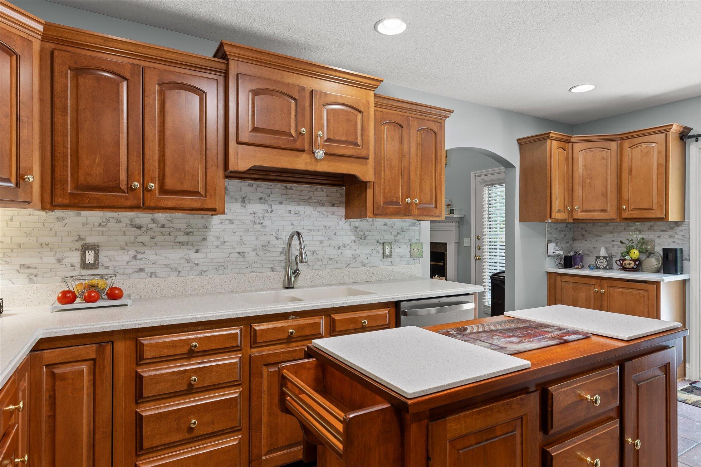
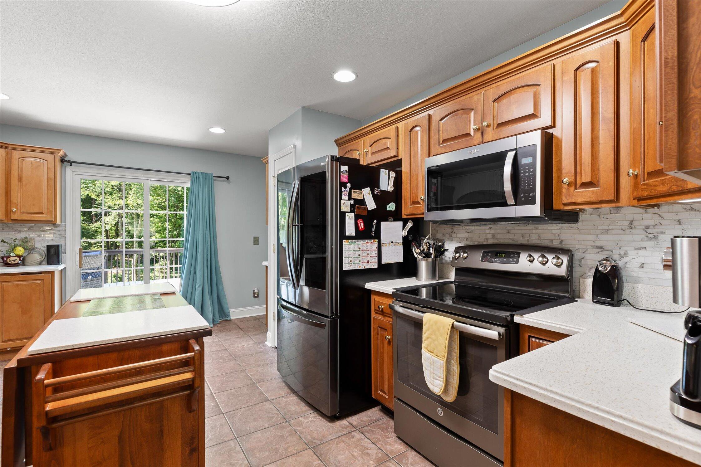
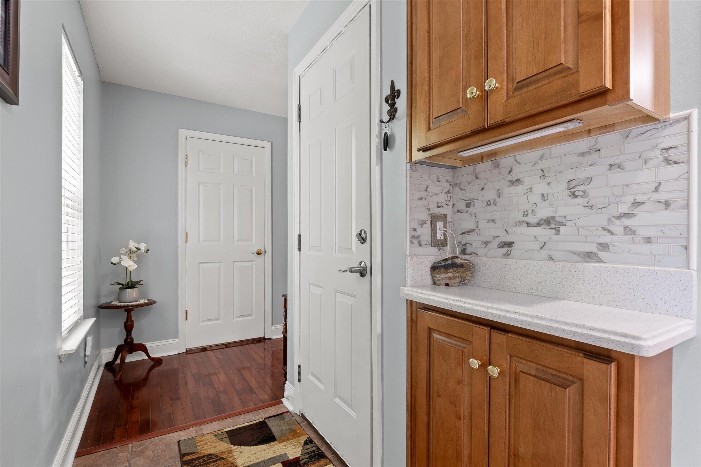
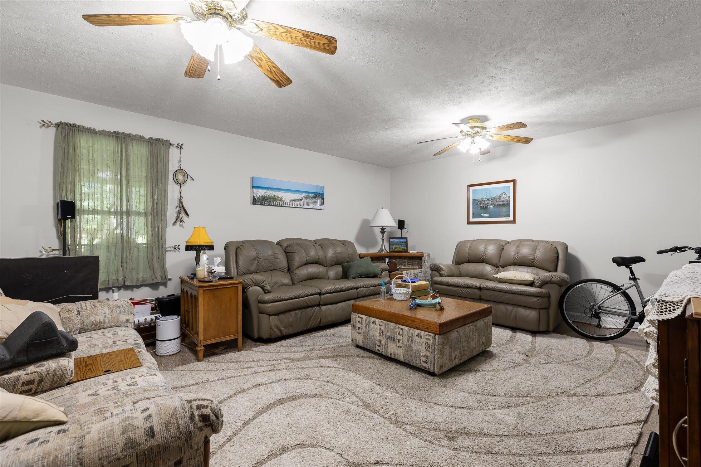
As you enter the front door, you will appreciate the beautiful hardwood flooring throughout the main living areas, spacious and open living, with an updated kitchen featuring Corian countertops, added cabinetry, stylish backsplash, a touch-activated faucet, updated appliances, and a portable island that expands for more prep space--perfect for everyday living and entertaining.

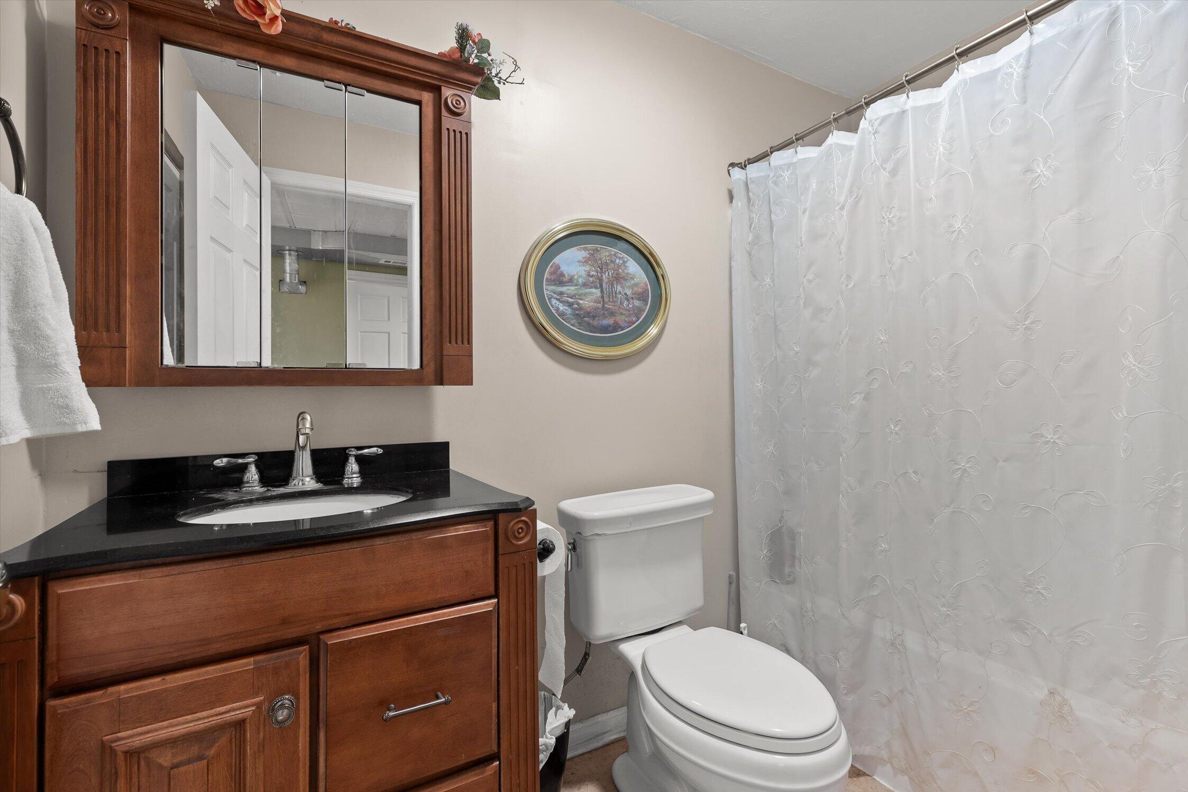
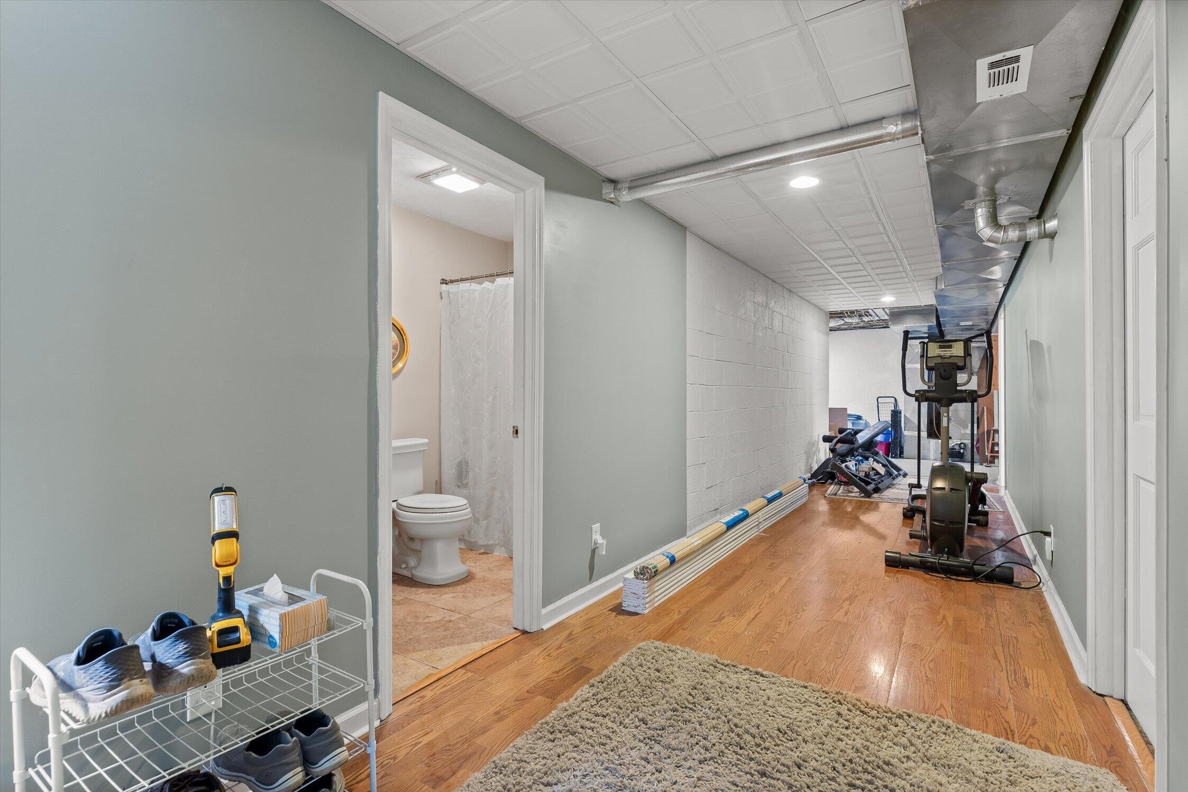
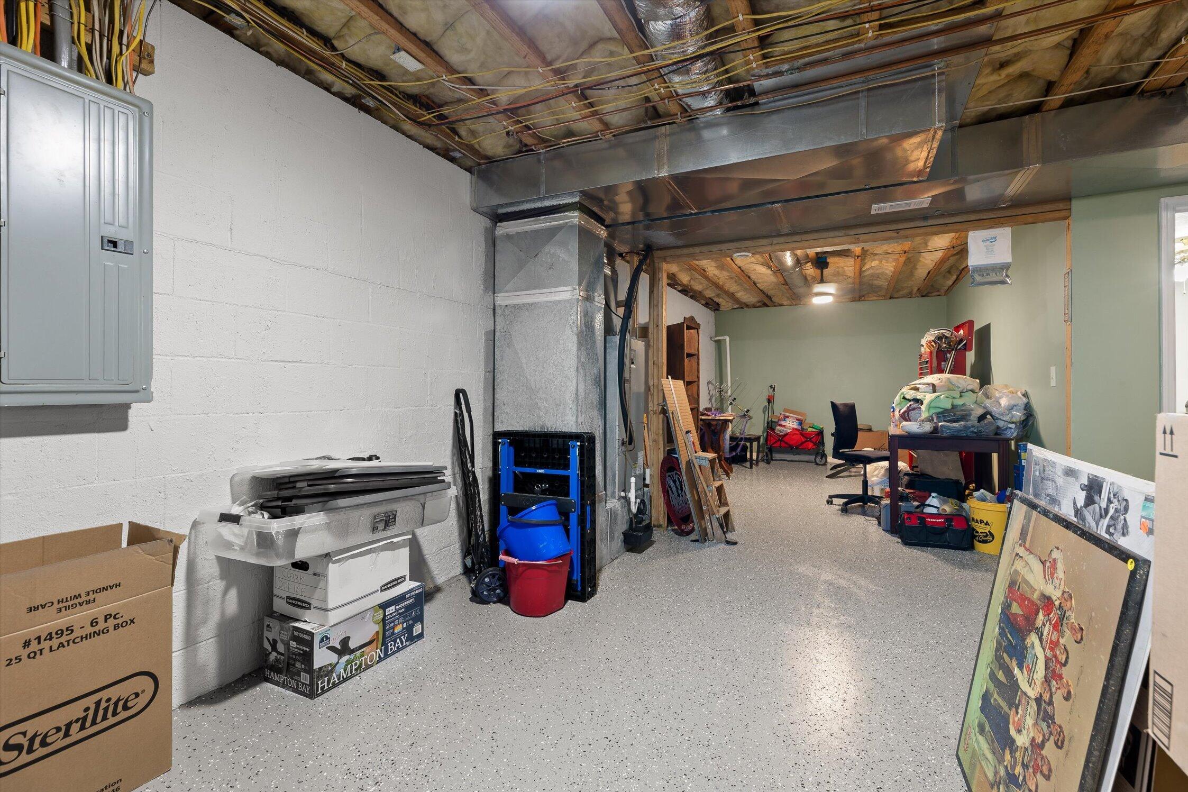
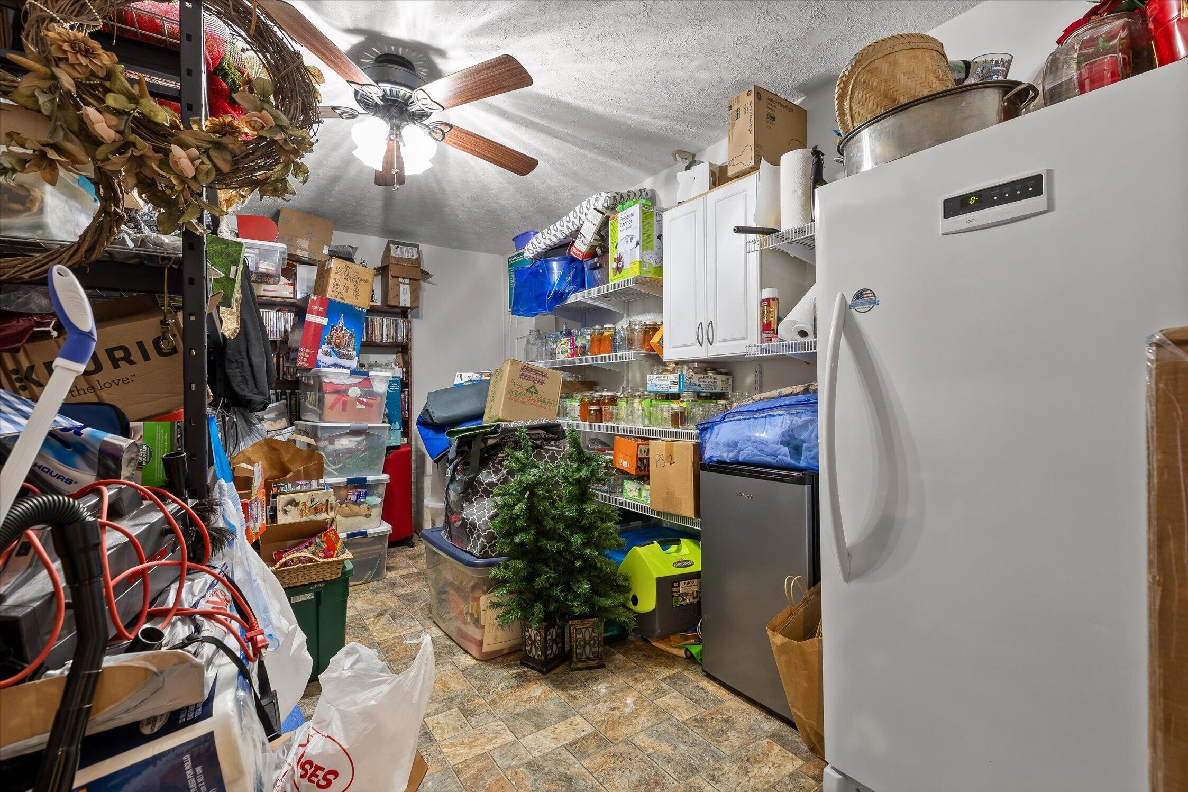
The finished basement provides incredible flexibility with a full bath, comfortable living area/media room, dedicated storage room, and an additional versatile space that can easily serve as a home office, fitness room, playroom, or guest area.

This home has been thoughtfully updated including:
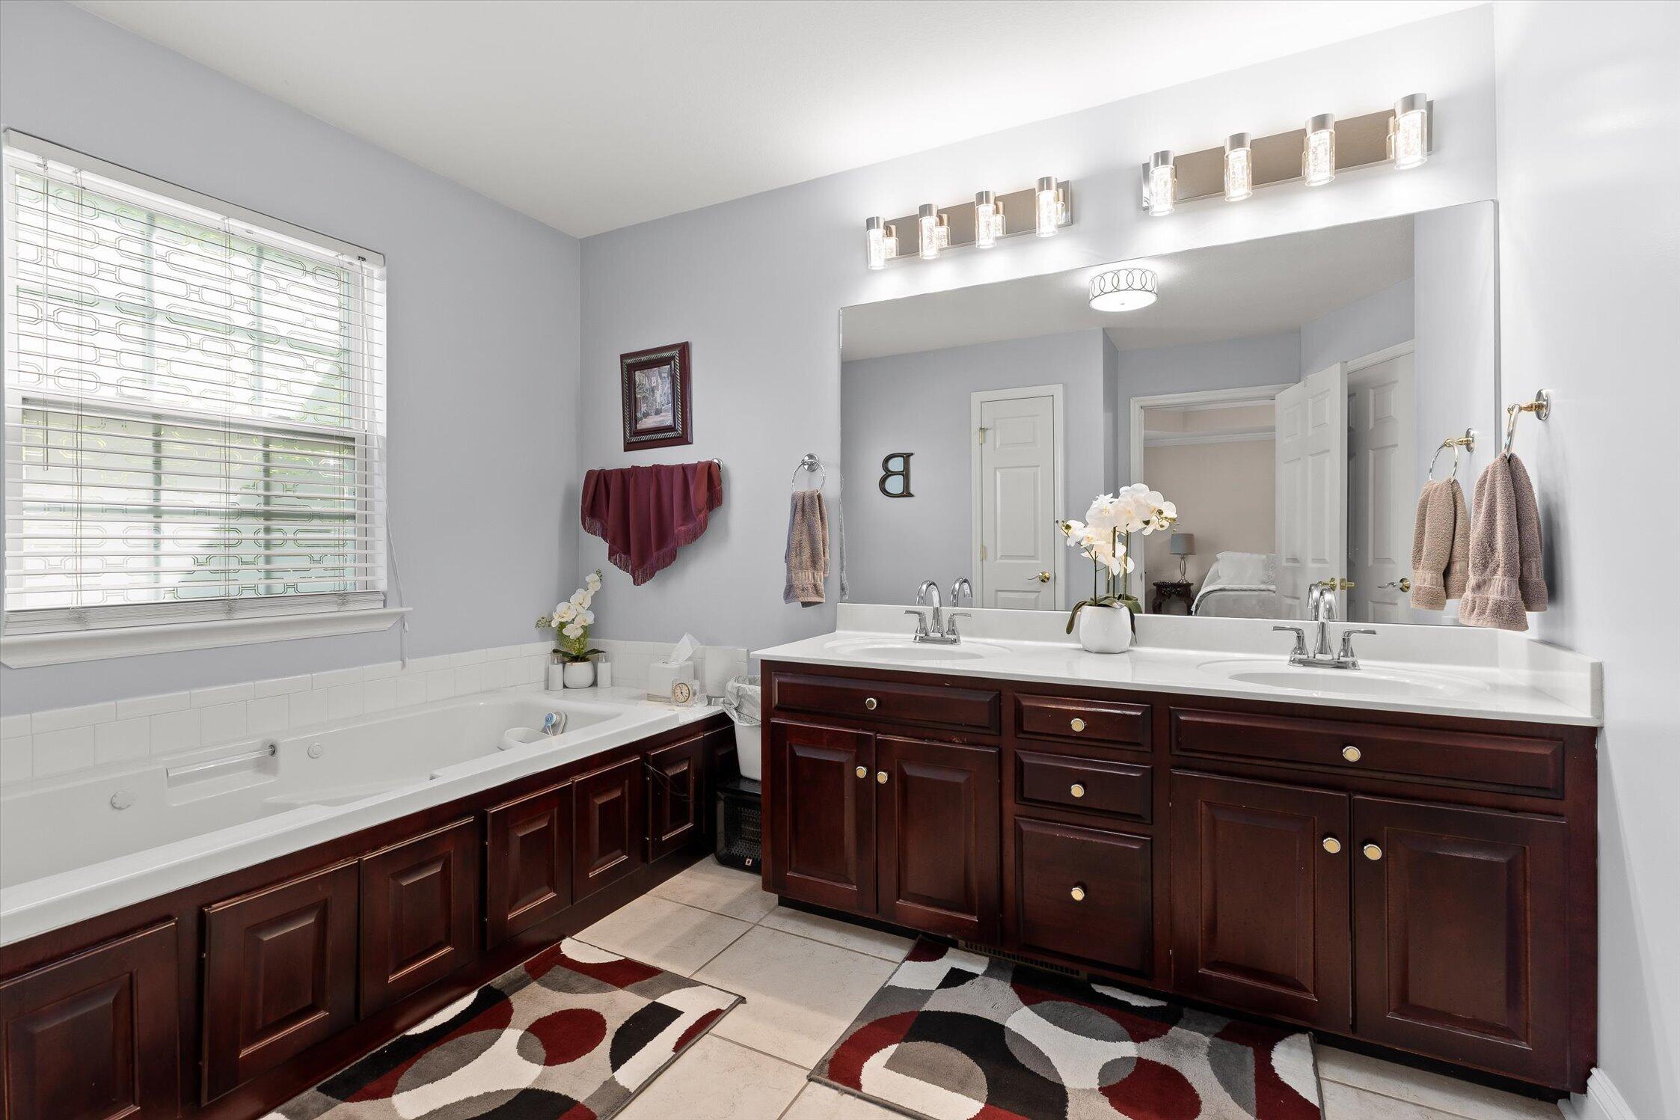
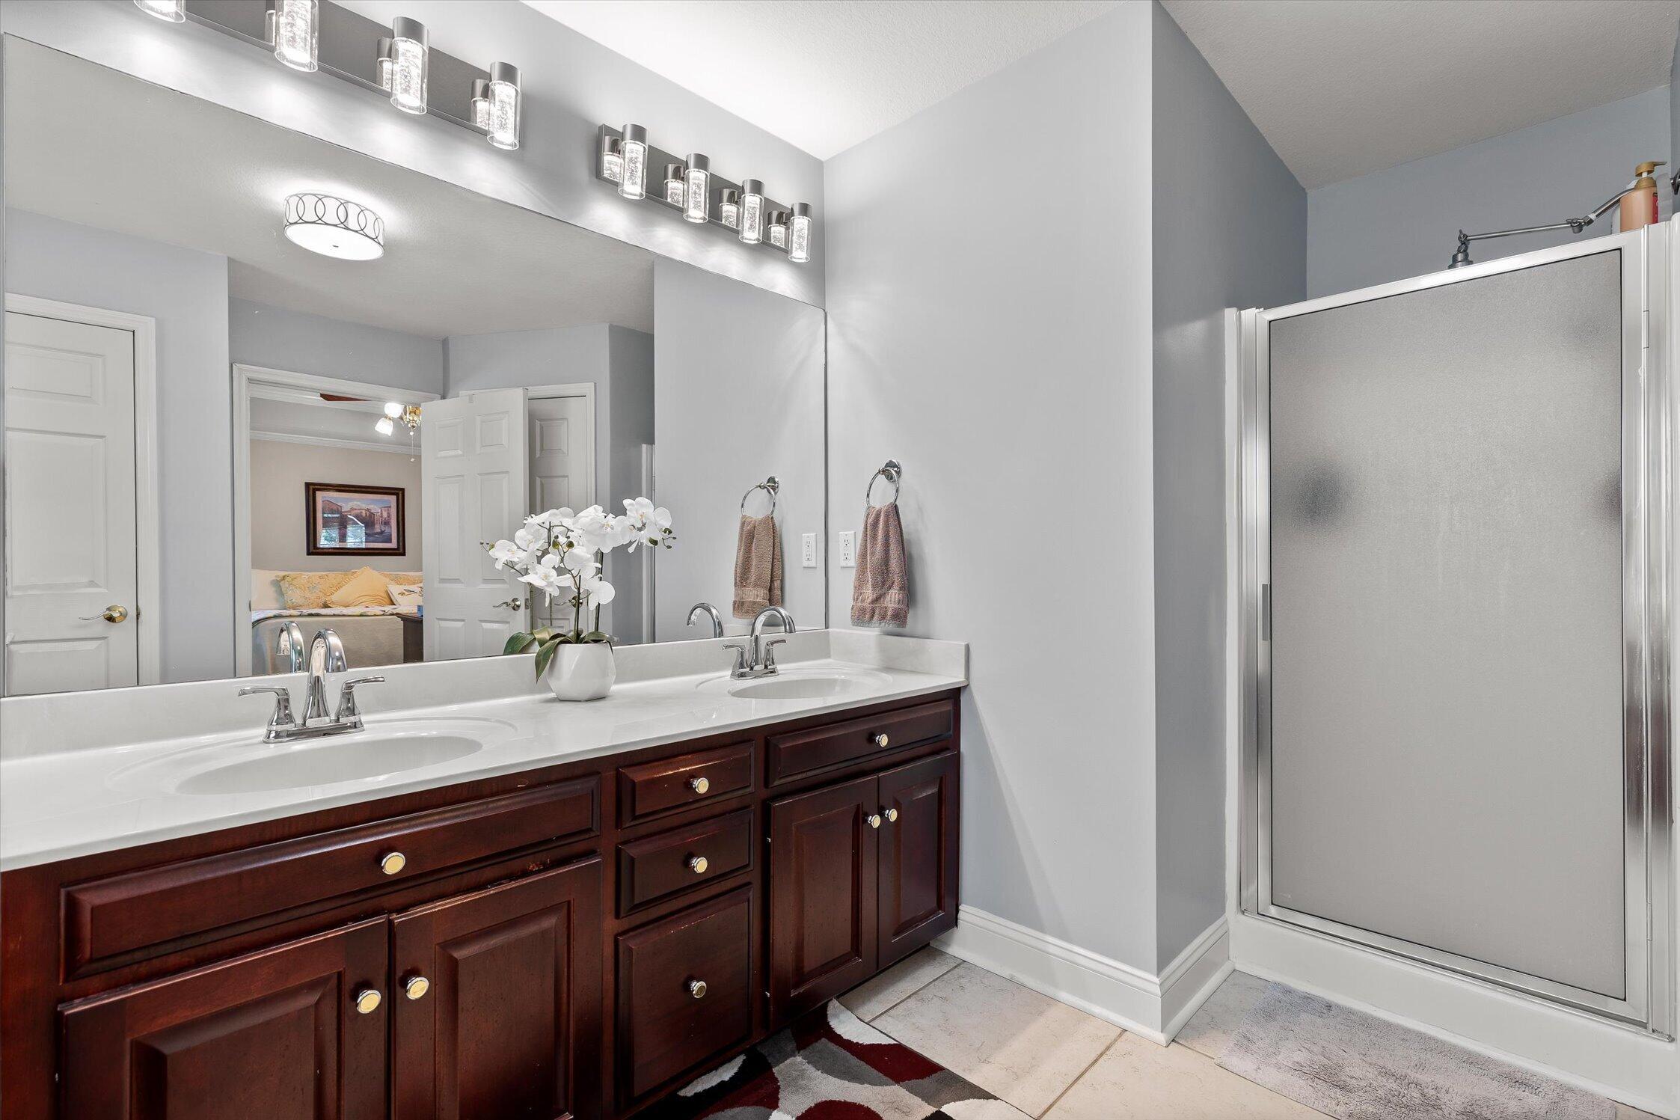
*Updated sink faucets and lighting in the primary bathroom
*Corian countertops and added cabinetry in the kitchen
*Touch-activated kitchen faucet
*New dishwasher
*New baseboards throughout the main level
*Fresh paint throughout much of the home
*New floor registers
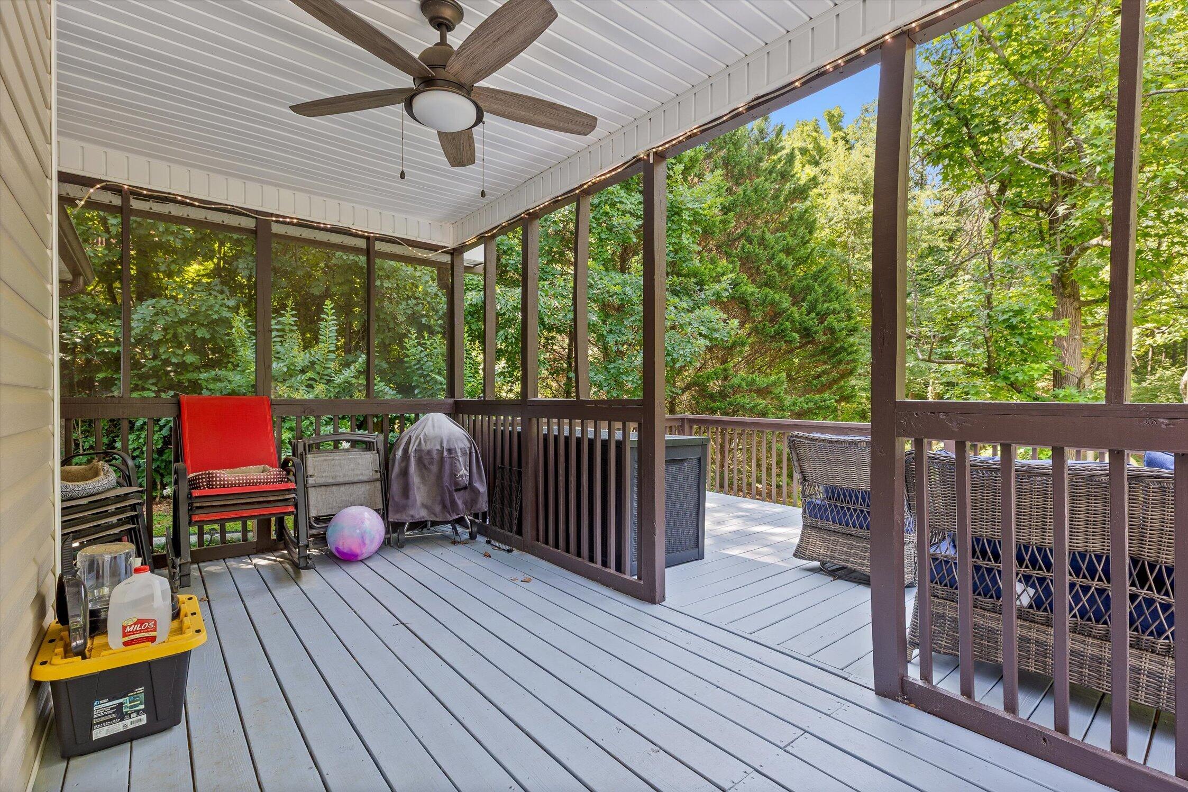
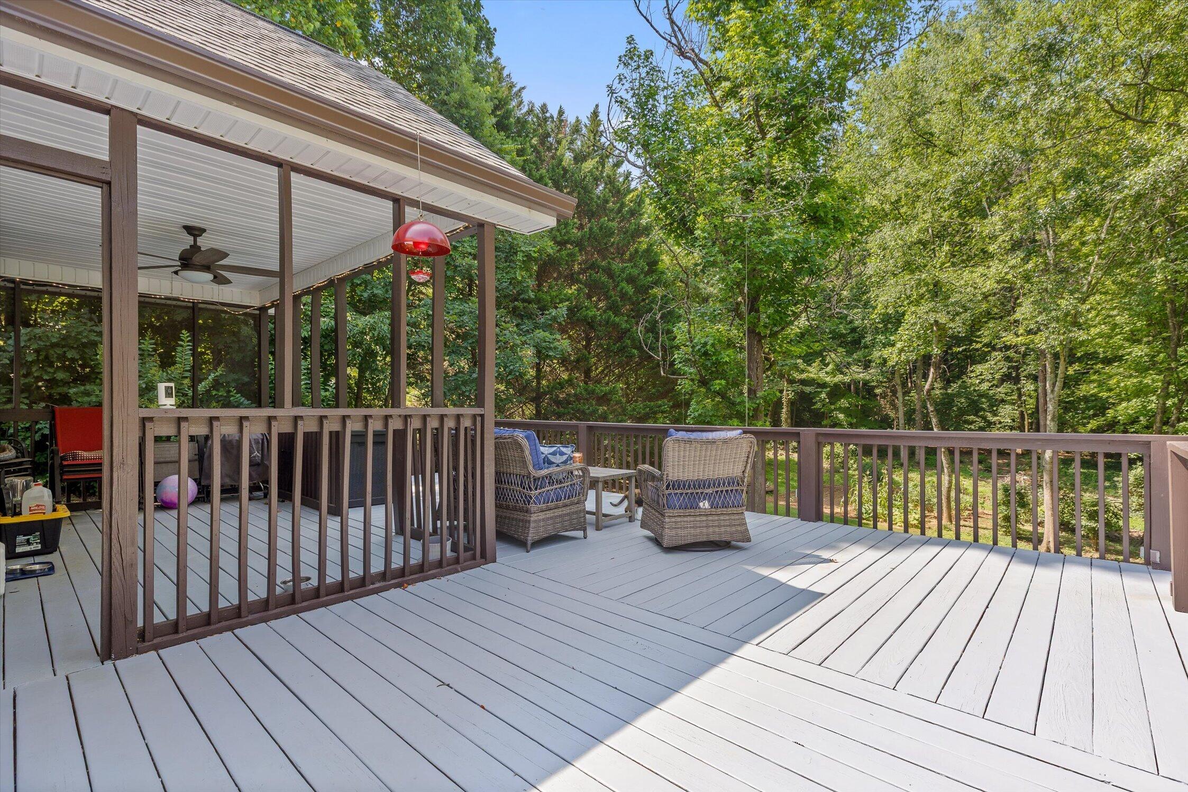
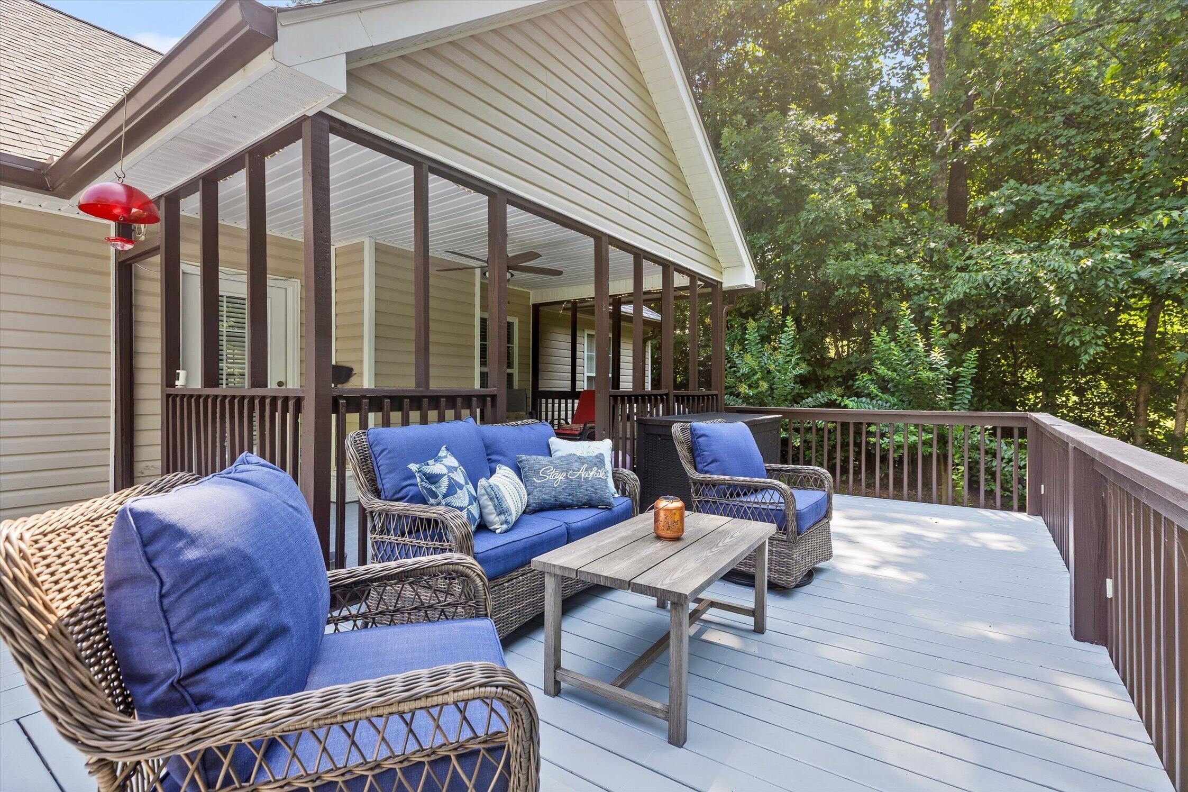
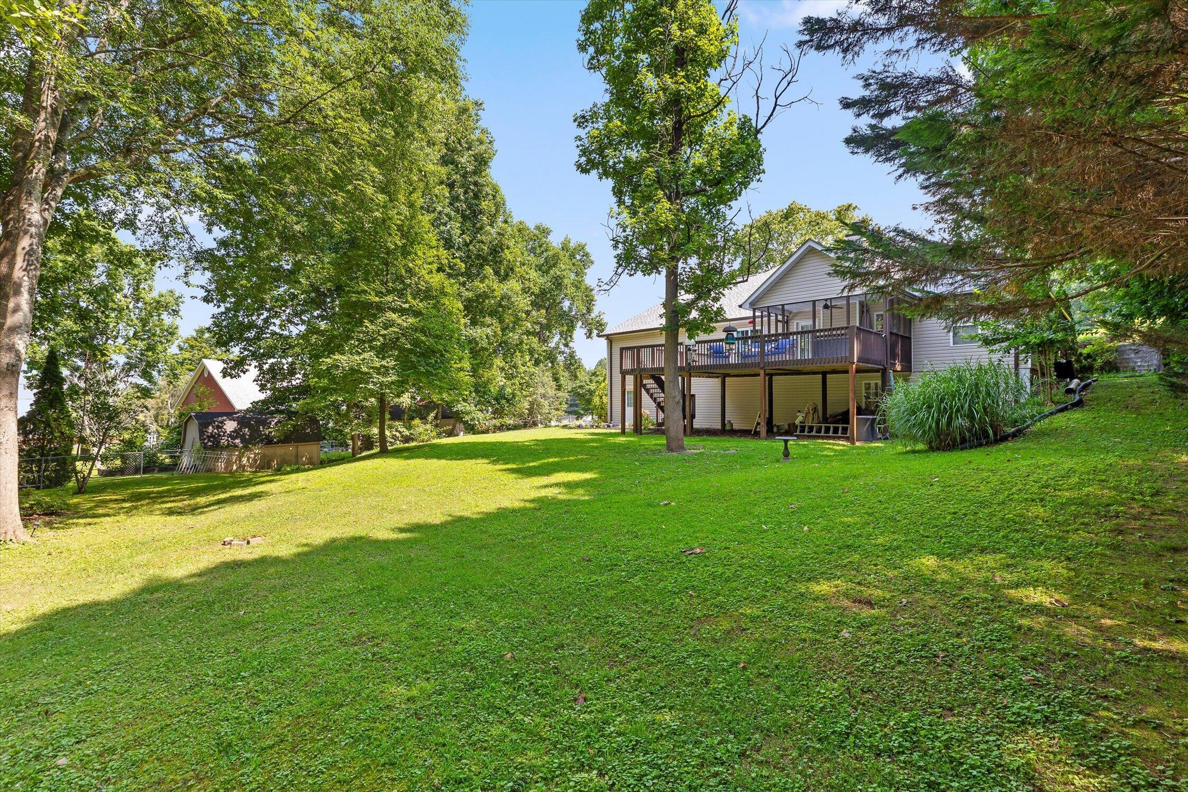
*Expanded deck with fresh paint--perfect for outdoor entertaining
*Durable epoxy-coated basement floors
*New water heater
*Two new garage door openers
*New roof and gutters

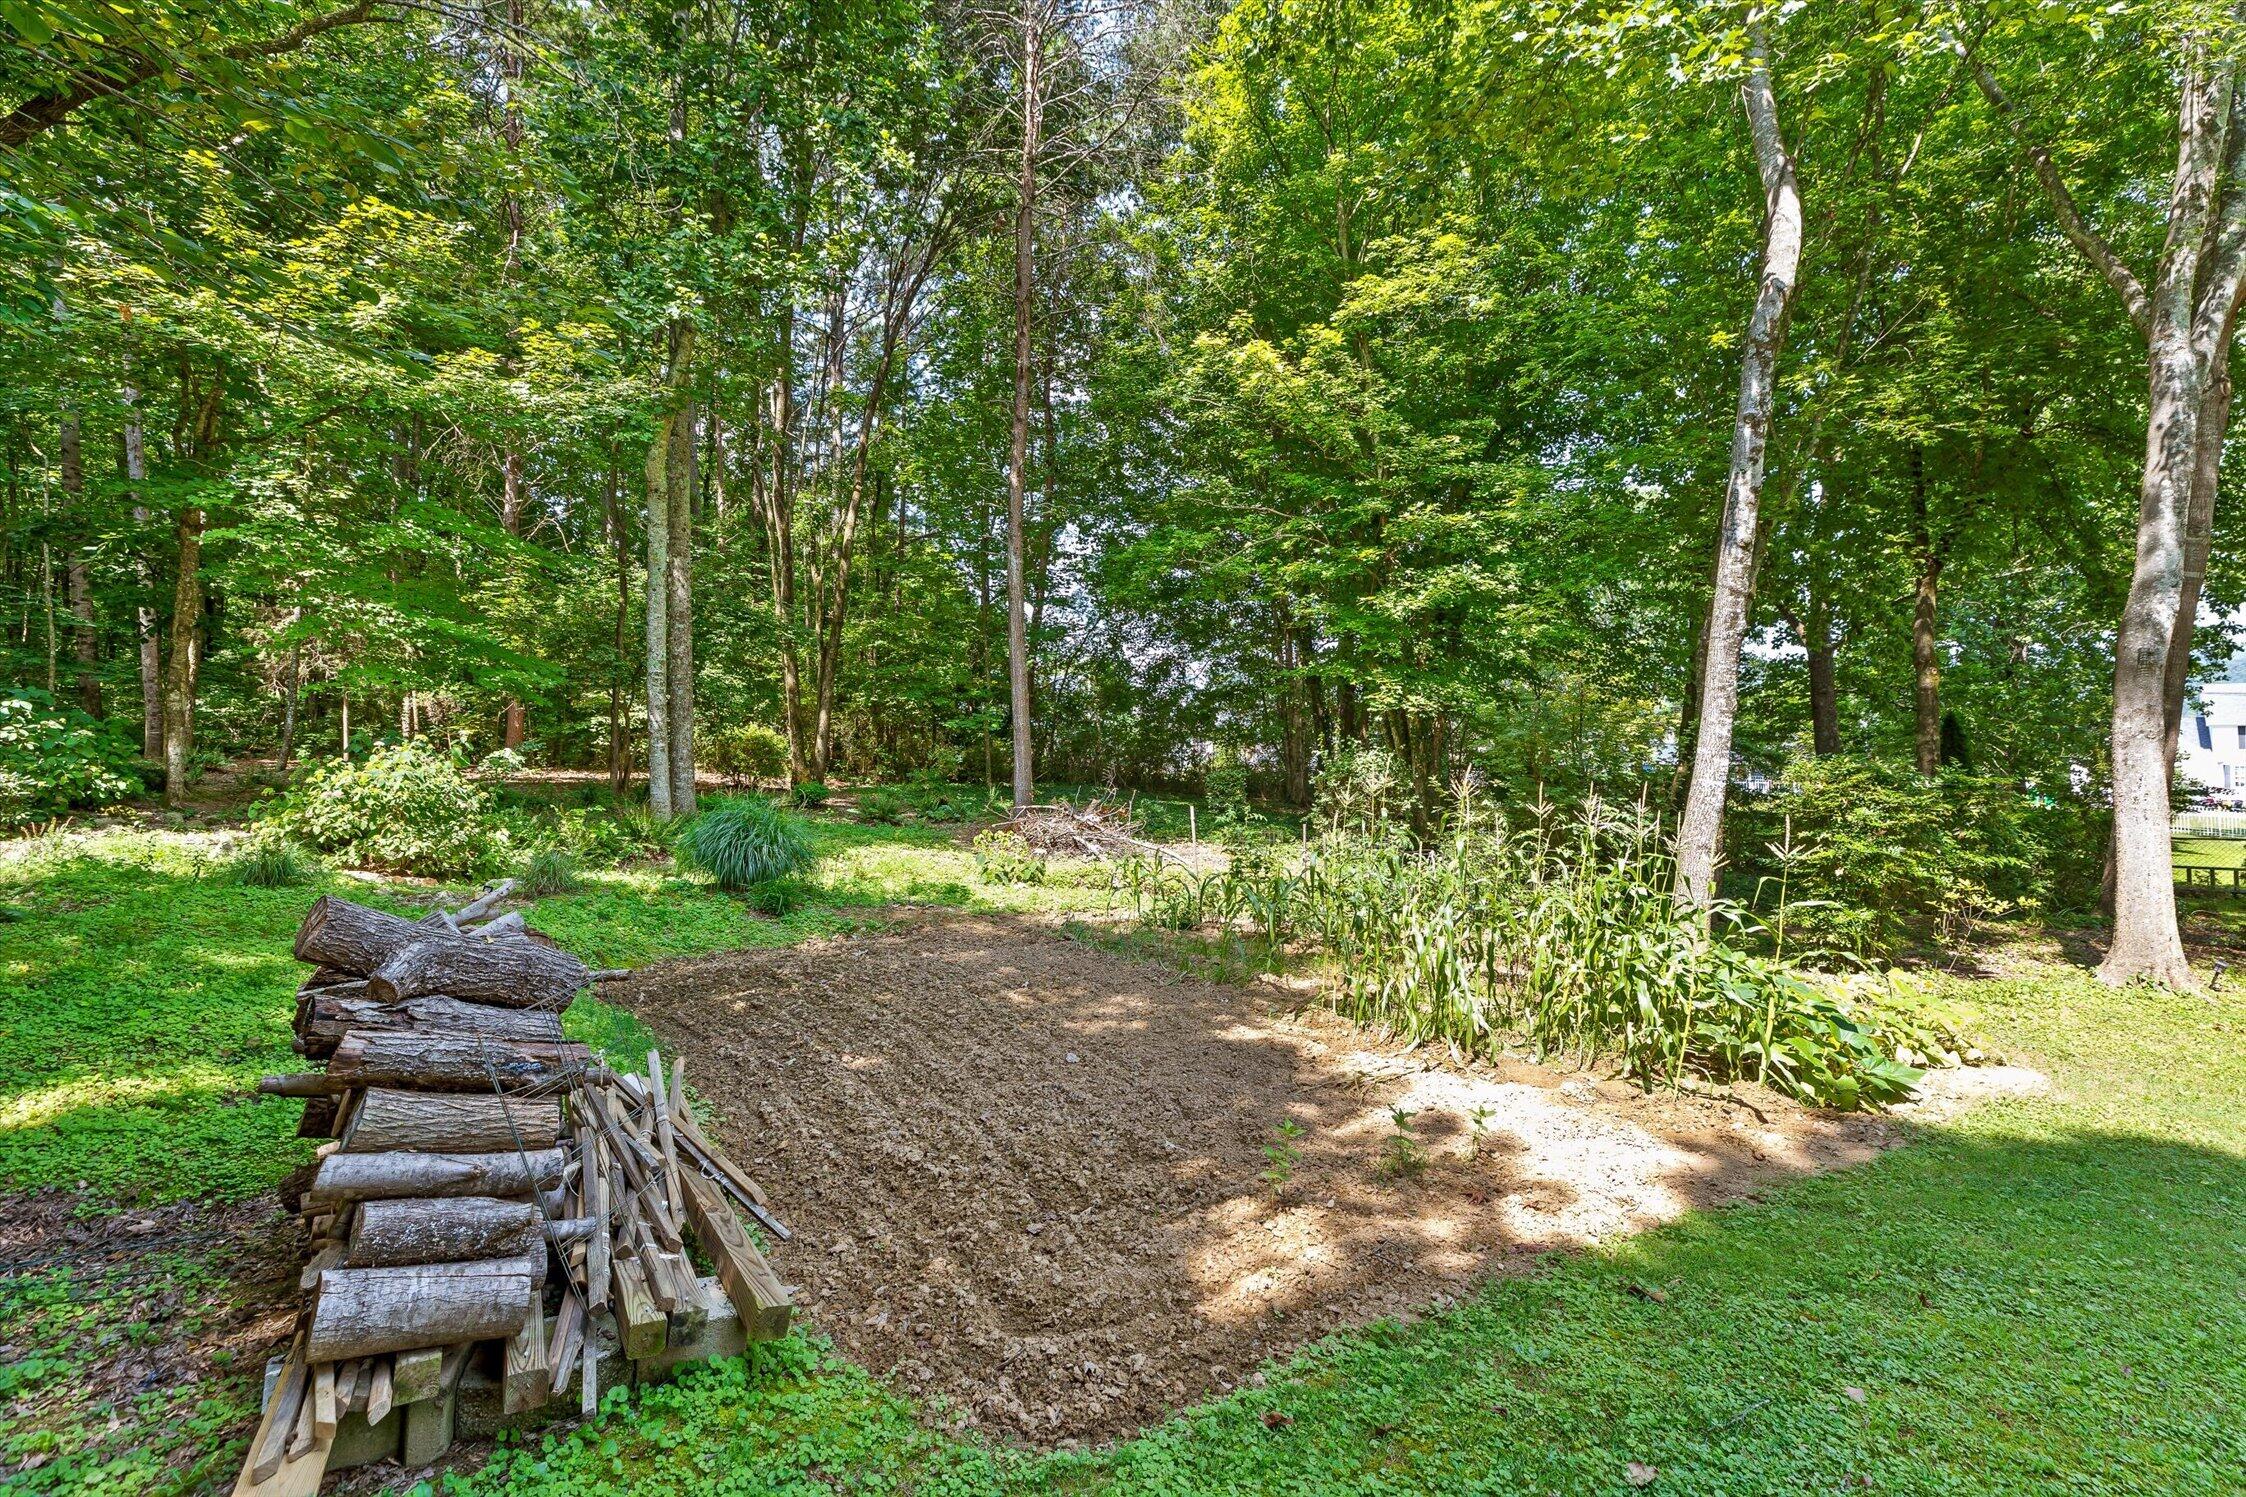
With abundant storage throughout, exceptional updates, and inviting indoor and outdoor living spaces, this move-in-ready home truly has it all. Enjoy peaceful mornings on the spacious deck, entertain family and friends, or simply take in the beauty of the private wooded setting.
Don't miss your opportunity to make this exceptional property your own--schedule your private showing today!

3
beds

3
baths

2,767 Sq.Ft. LIVING AREA

0.55 Acres lot

Features & Amenities

Interior

  • total bedrooms3
  • Total bathrooms3
  • full bathrooms3
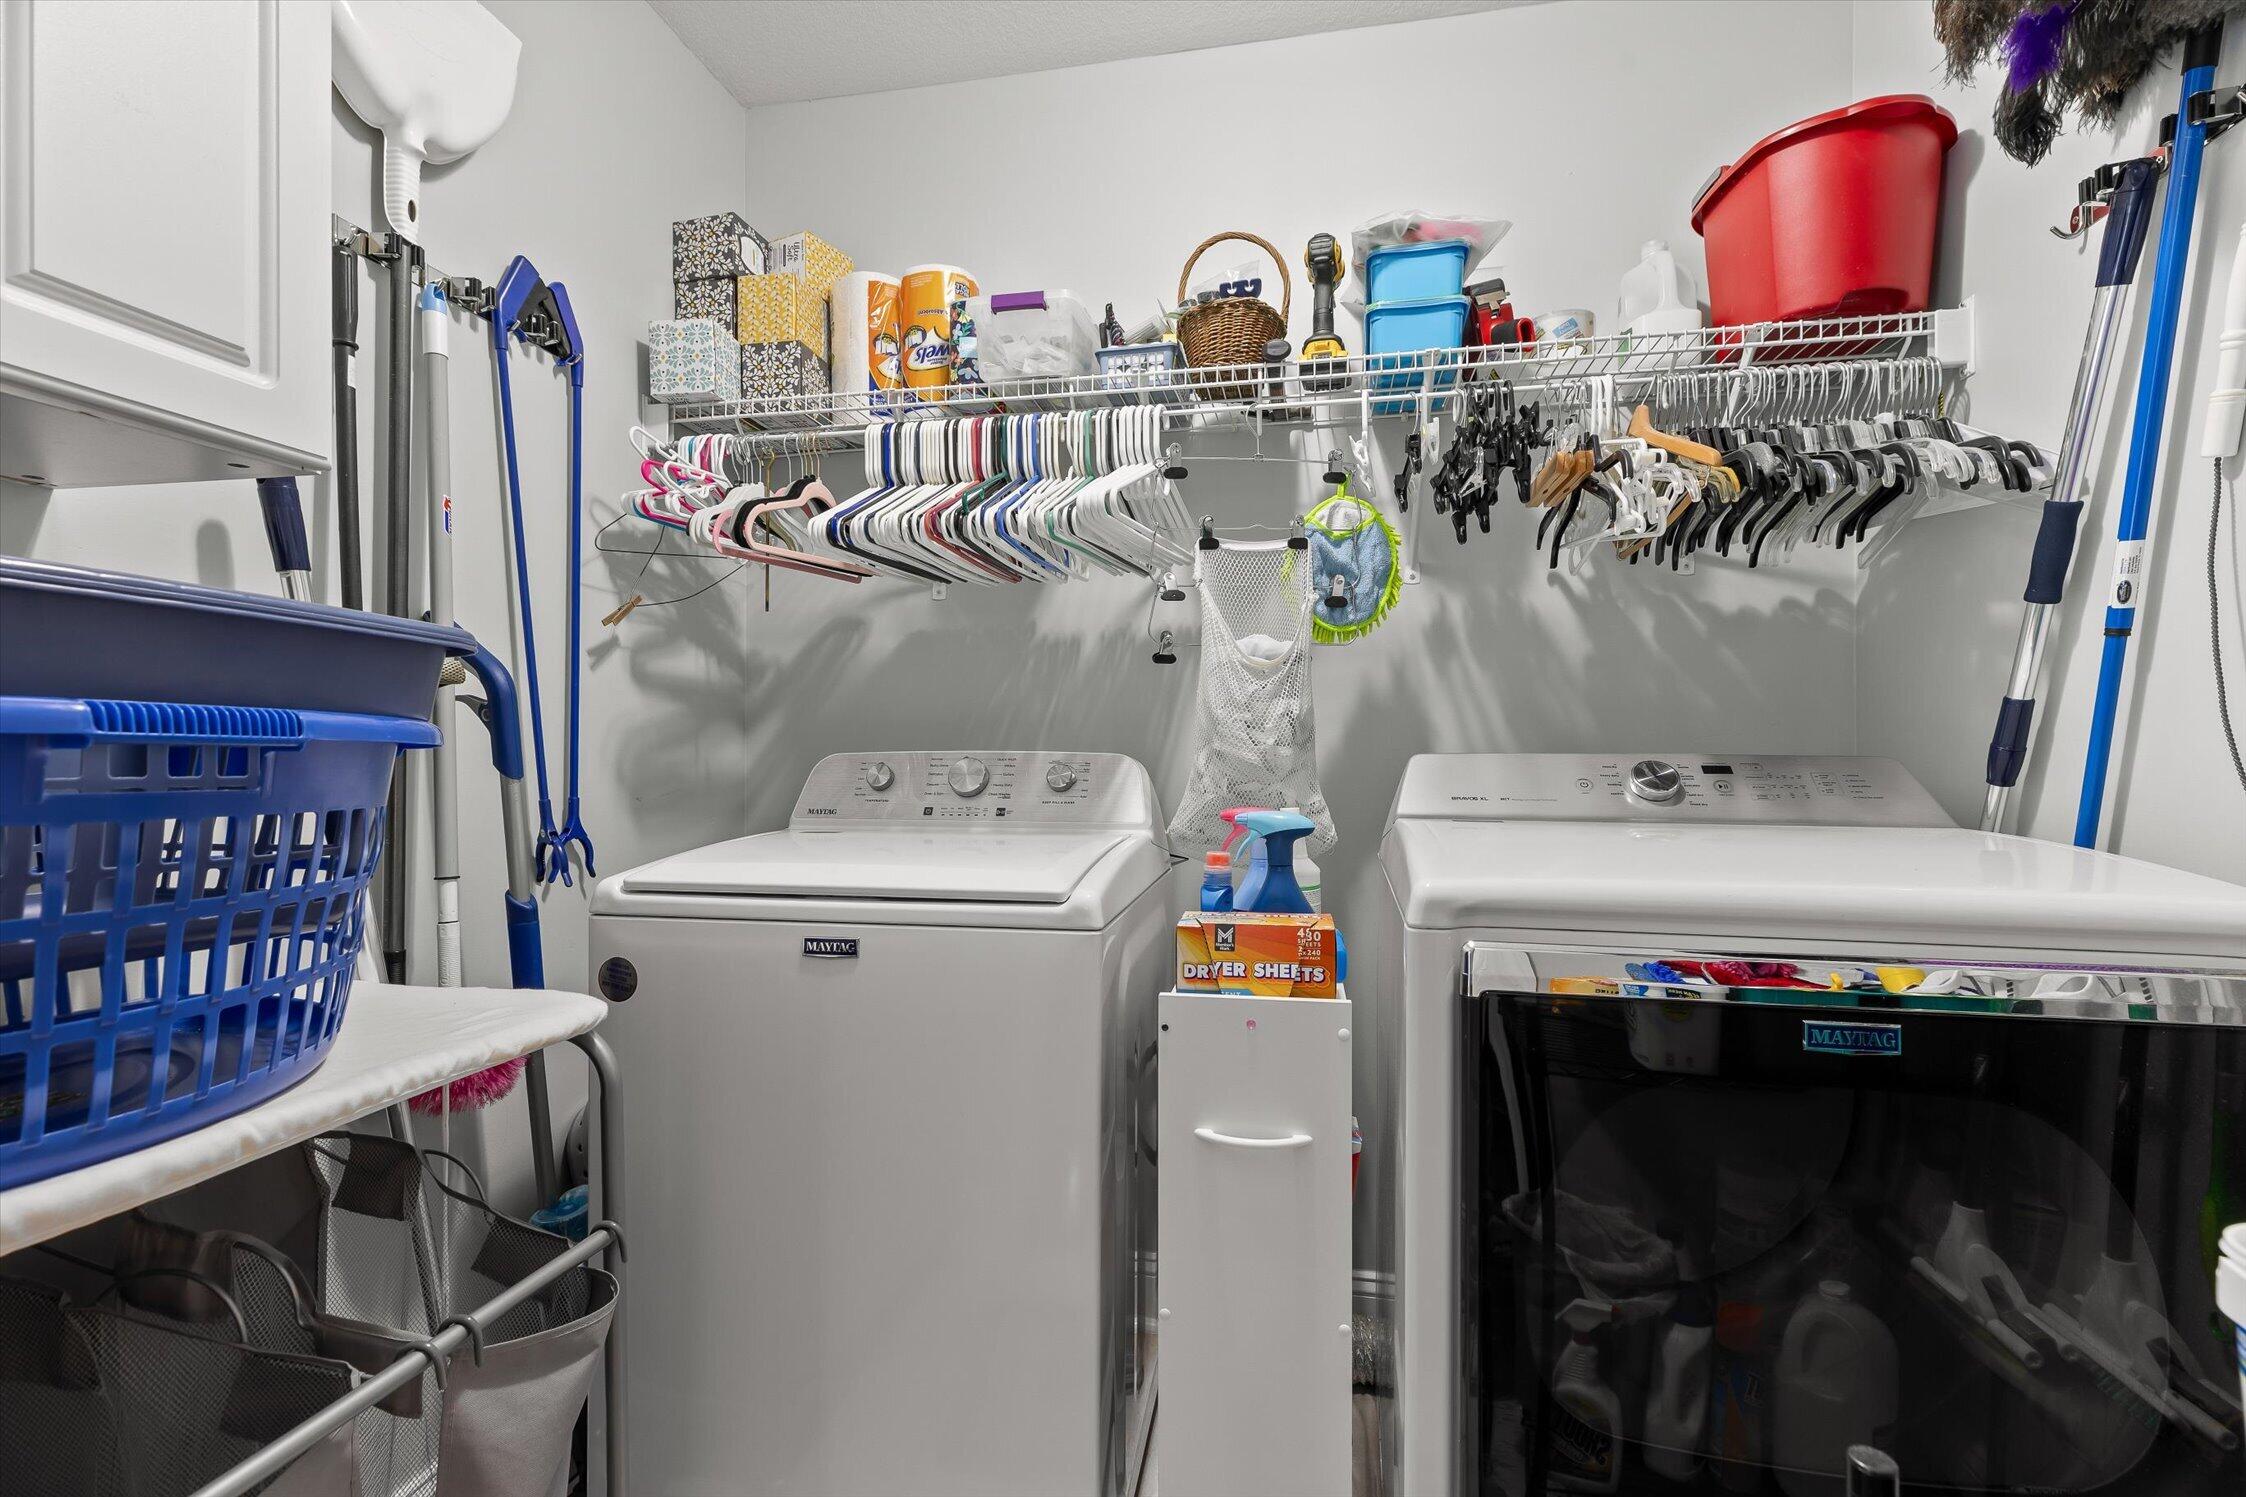
  • Laundry room Electric Dryer Hookup, Laundry Room, Main Level, Washer Hookup
  • Flooring Carpet, Hardwood, Tile
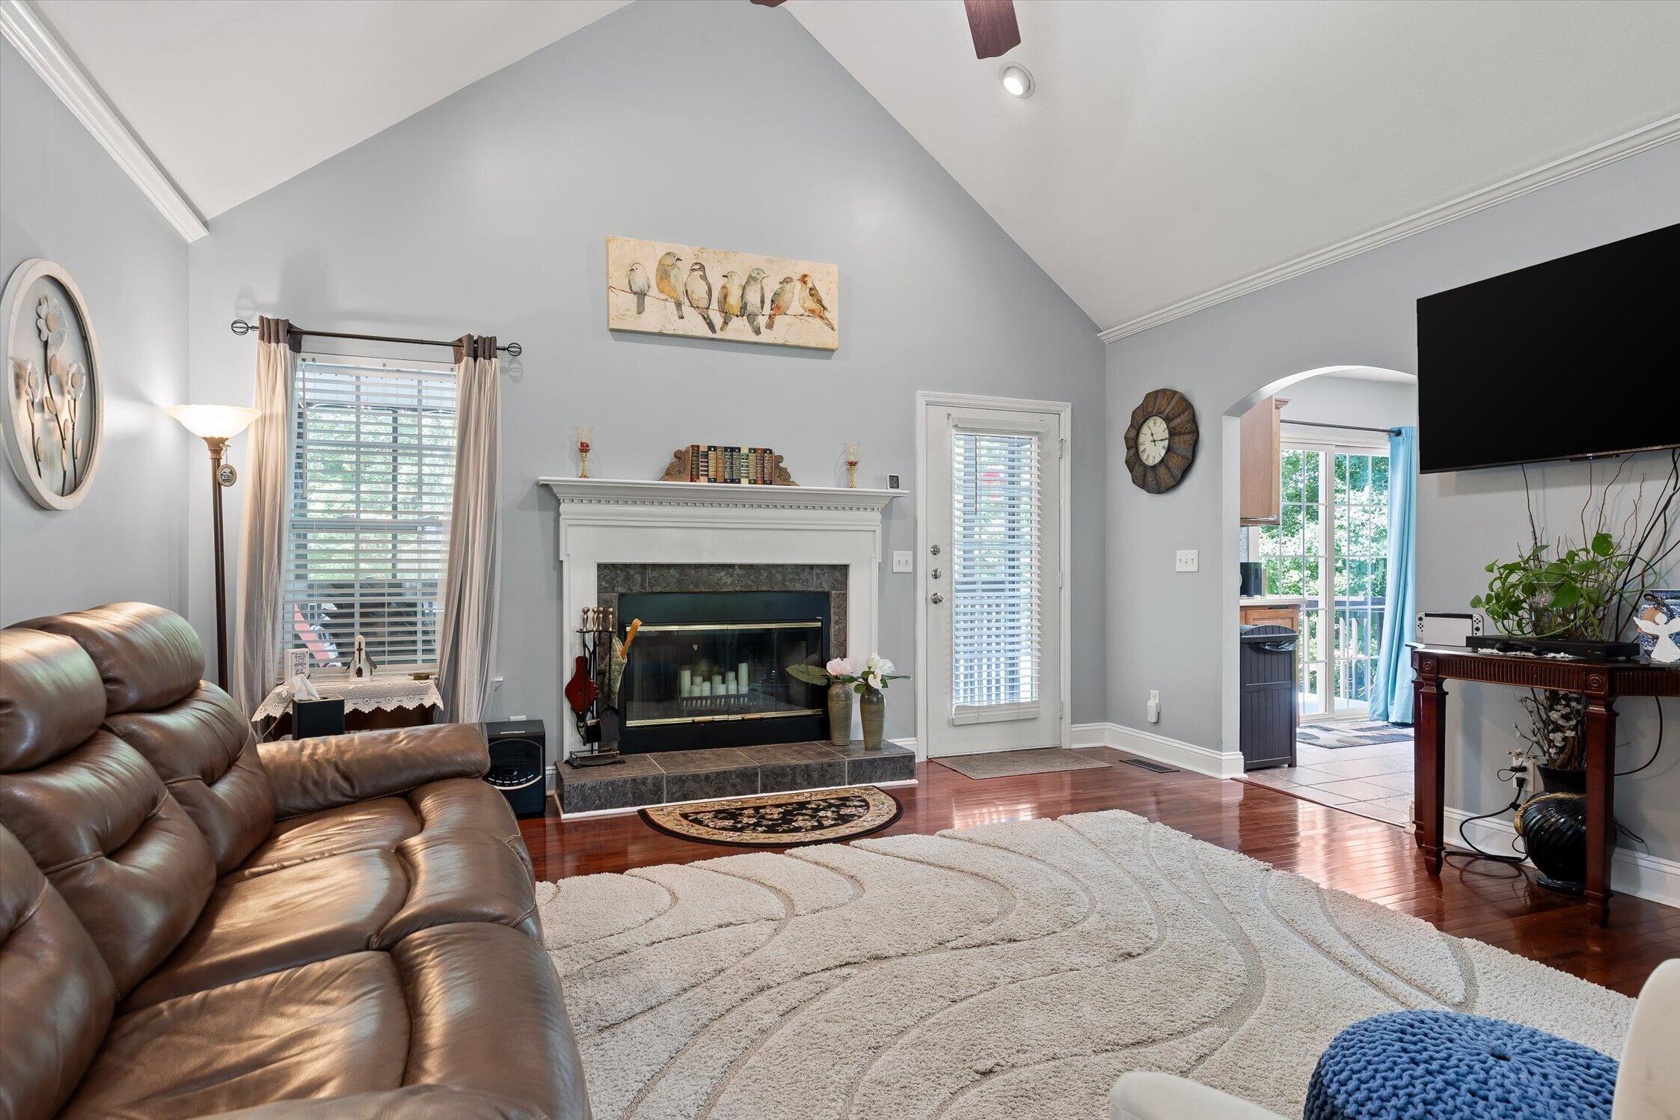
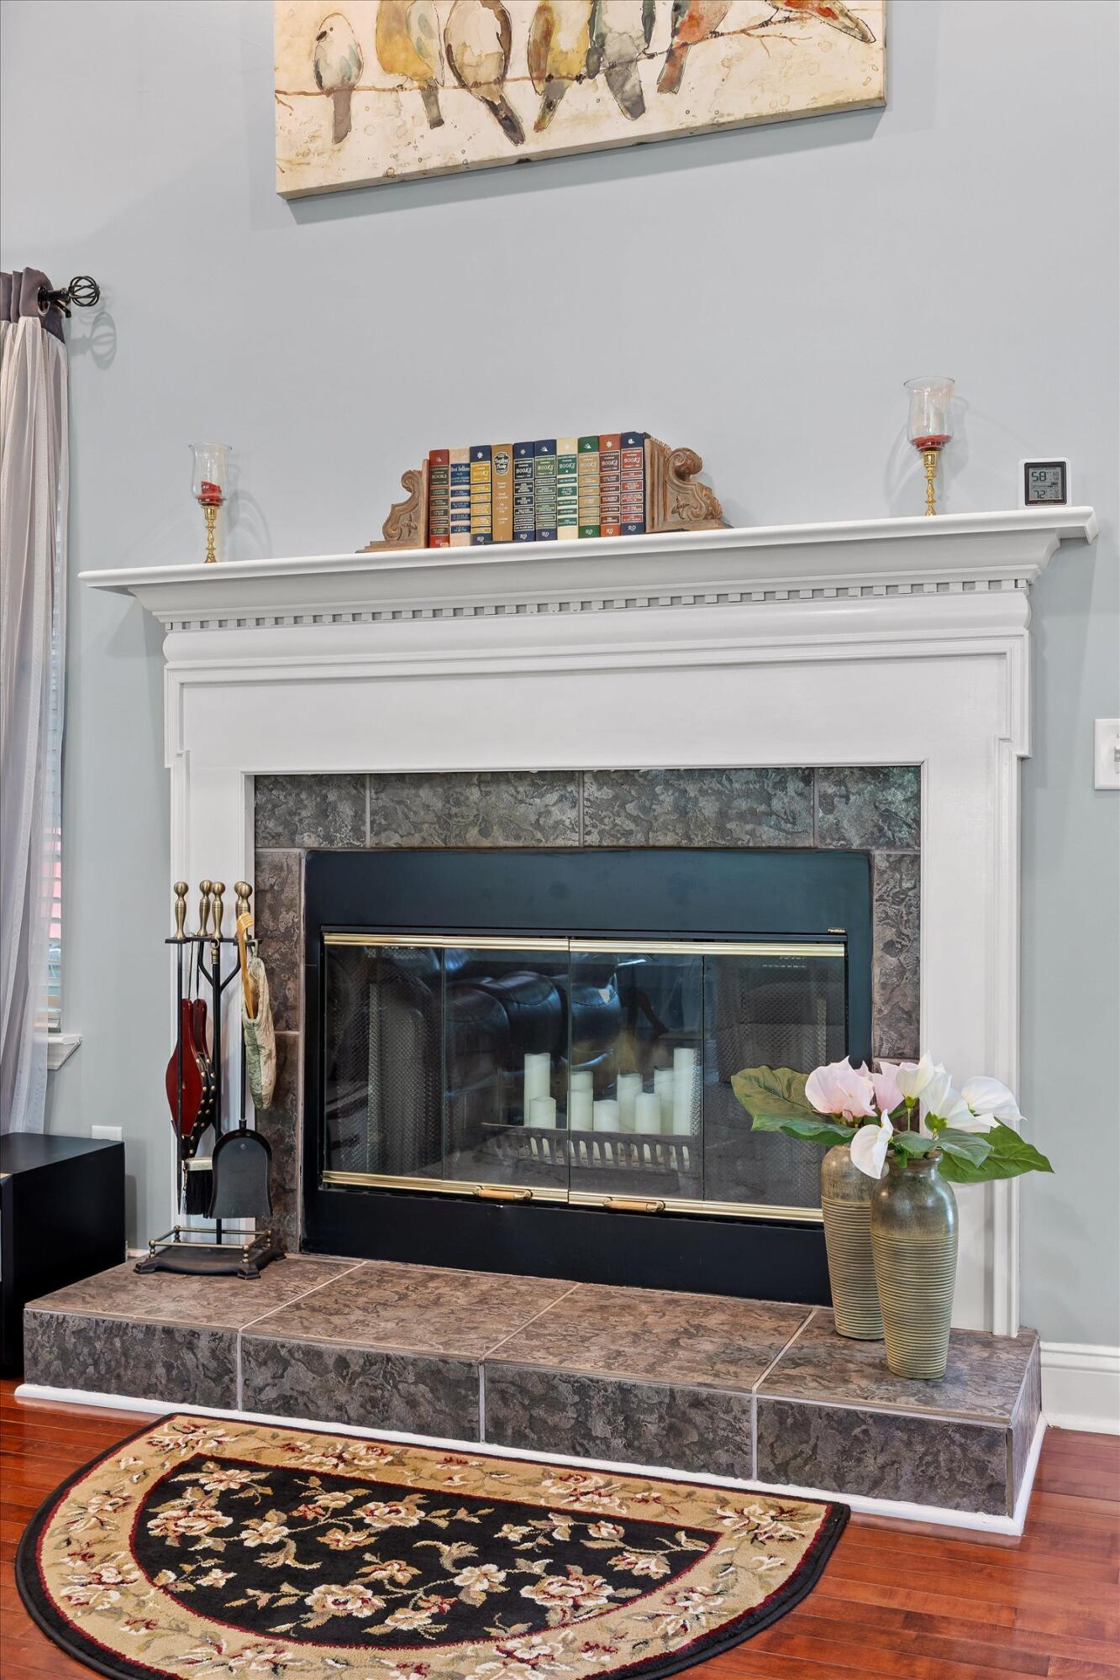
  • Fireplace Great Room, Wood Burning
  • APPLIANCES Water Heater, Washer, Stainless Steel Appliance(s), Refrigerator, Microwave, Electric Water Heater, Electric Range, Dryer, Dishwasher
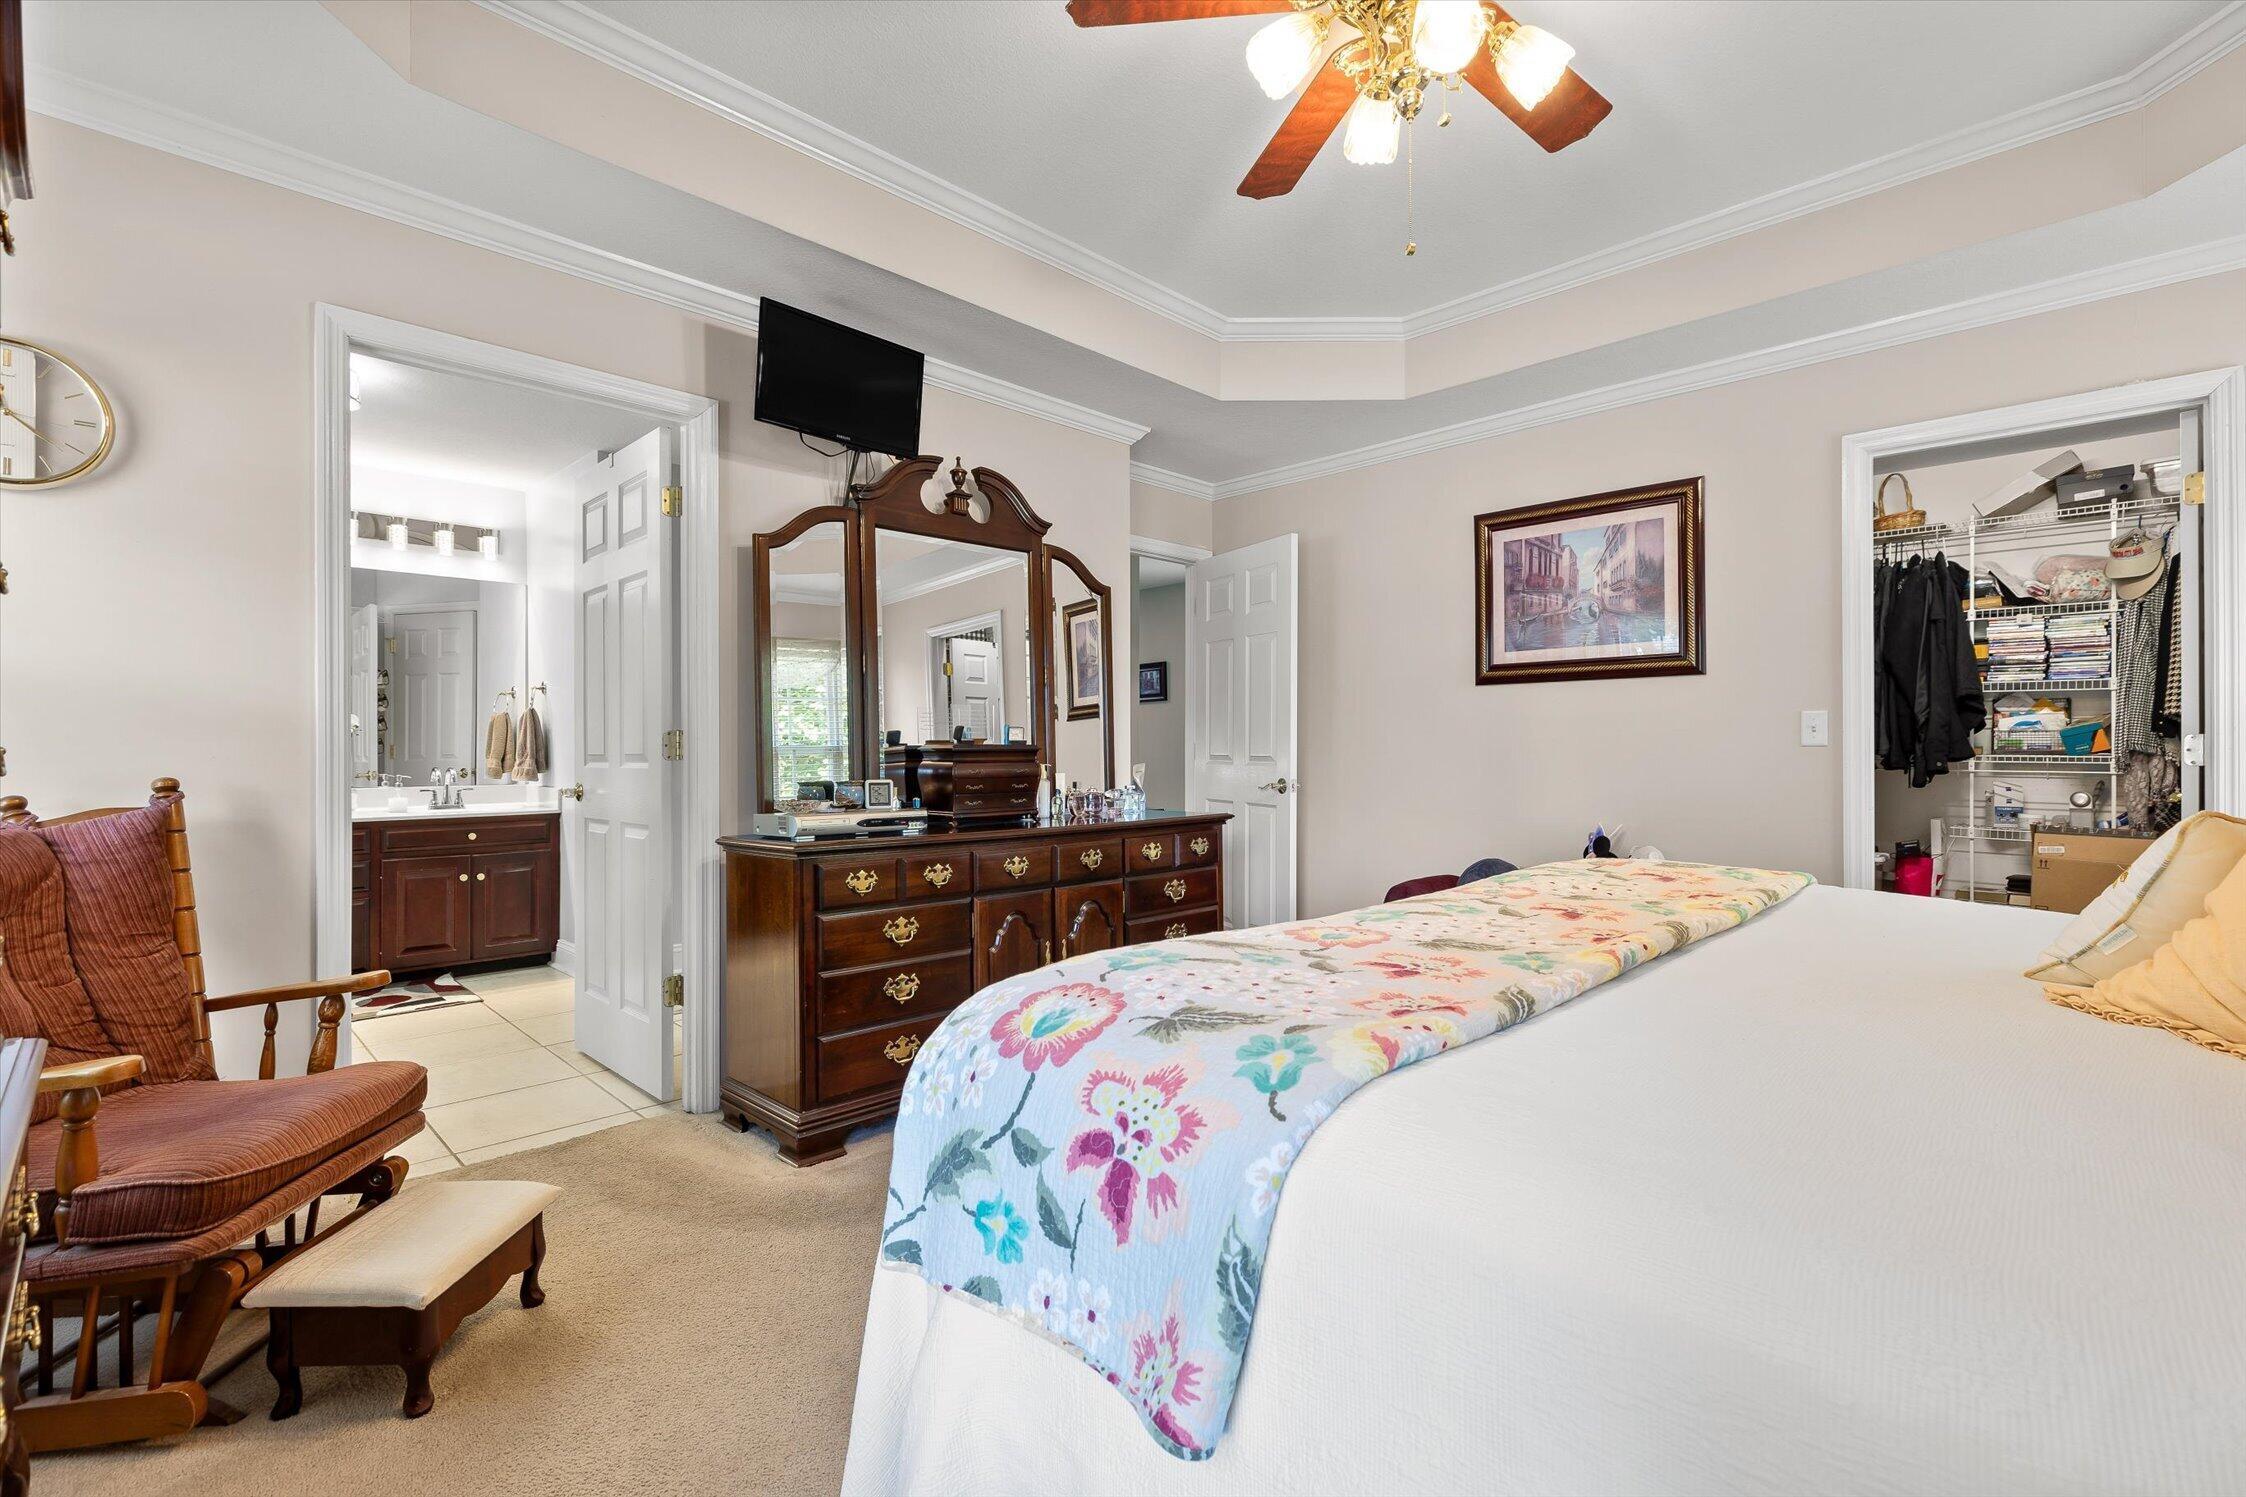
  • other interior Features Cathedral Ceiling(s), Ceiling Fan(s), Double Vanity, Eat-in Kitchen, Entrance Foyer, High Ceilings, High Speed Internet, Kitchen Island, Open Floorplan, Pantry, Plumbed, Recessed Lighting, Separate Dining Room, Separate Shower, Split Bedrooms, Storage, Tub/shower Combo, Walk-In Closet(s), Whirlpool Tub

Area & Lot

  • Status For Sale
  • Living Area2,767 Sq.Ft.
  • Total Area2,767 Sq.Ft.
  • Lot Area0.55 Acres
  • MLS® ID1538106
  • TypeResidential
  • YEAR BUILT2005
  • Neighborhood30741
  • Architecture StylesContemporary
  • Elementary SchoolStone Creek Elementary School
  • Middle SchoolRossville Middle
  • High SchoolRidgeland High School

Exterior

  • Garage Space2.0
  • water SourcePublic
  • utilitiesSewer Connected
  • roofShingle
  • lot featuresGentle Sloping, Wooded
  • parkingBasement, Garage Door Opener, Garage Faces Side
  • HEAT TYPECentral, Electric
  • AIR CONDITIONINGCentral Air, Electric
  • sewerPublic Sewer
  • SubstructureBrick/Mortar
  • other exterior FeaturesPrivate Yard

Financial

  • Sales Price$484,500
  • Real Estate Tax $2,909/yr
image

Schedule a Showing

I would love to show you this beautiful property. Please select your preferred date and time below. I will be in touch shortly to confirm your appointment.

Schedule a Showing

I would love to show you this beautiful property. Please select your preferred date and time below. I will be in touch shortly to confirm your appointment.

Thank you for your interest in 5000 Dellwood Drive, Rossville, GA 30741. We are reviewing your request and will be in touch shortly!

Mortgage Calculator

Estimate your monthly mortgage payment, including the principal and interest, property taxes, and HOA. Adjust the values to generate a more accurate rate.
All estimates are provided for informational purposes only. Actual amounts may vary.
$0,000 Your Payment 20 15 65
$0,000 Your Payment

30741

Explore

Work with Samantha

I believe that you deserve skilled, professional representation while working toward your real estate goals. I’d love the opportunity to partner with you and protect your best interests.
Follow Us