
7005 Lystra Road
7005 Lystra Road
7005 Lystra Road
7005 Lystra Road
7005 Lystra Road
7005 Lystra Road
7005 Lystra Road
7005 Lystra Road
7005 Lystra Road
7005 Lystra Road
7005 Lystra Road
7005 Lystra Road
7005 Lystra Road
7005 Lystra Road
7005 Lystra Road
7005 Lystra Road
7005 Lystra Road
7005 Lystra Road
7005 Lystra Road
7005 Lystra Road
7005 Lystra Road
7005 Lystra Road
7005 Lystra Road
7005 Lystra Road
7005 Lystra Road
7005 Lystra Road
7005 Lystra Road
7005 Lystra Road
7005 Lystra Road
7005 Lystra Road
7005 Lystra Road
7005 Lystra Road
7005 Lystra Road
7005 Lystra Road
7005 Lystra Road
7005 Lystra Road
7005 Lystra Road
7005 Lystra Road
7005 Lystra Road
7005 Lystra Road
7005 Lystra Road
7005 Lystra Road
7005 Lystra Road
7005 Lystra Road
7005 Lystra Road
7005 Lystra Road
7005 Lystra Road
7005 Lystra Road
7005 Lystra Road
7005 Lystra Road
7005 Lystra Road
7005 Lystra Road
7005 Lystra Road
7005 Lystra Road
7005 Lystra Road
7005 Lystra Road
7005 Lystra Road
7005 Lystra Road
7005 Lystra Road
SEE ALL PHOTOS
7005 Lystra Road
7005 Lystra Road
7005 Lystra Road
7005 Lystra Road
7005 Lystra Road
7005 Lystra Road
7005 Lystra Road
7005 Lystra Road
7005 Lystra Road
7005 Lystra Road
7005 Lystra Road
7005 Lystra Road
7005 Lystra Road
7005 Lystra Road
7005 Lystra Road
7005 Lystra Road
7005 Lystra Road
7005 Lystra Road
7005 Lystra Road
7005 Lystra Road
7005 Lystra Road
7005 Lystra Road
7005 Lystra Road
7005 Lystra Road
7005 Lystra Road
7005 Lystra Road
7005 Lystra Road
7005 Lystra Road
7005 Lystra Road
7005 Lystra Road
7005 Lystra Road
7005 Lystra Road
7005 Lystra Road
7005 Lystra Road
7005 Lystra Road
7005 Lystra Road
7005 Lystra Road
7005 Lystra Road
7005 Lystra Road
7005 Lystra Road
7005 Lystra Road
7005 Lystra Road
7005 Lystra Road
7005 Lystra Road
7005 Lystra Road
7005 Lystra Road
7005 Lystra Road
7005 Lystra Road
7005 Lystra Road
7005 Lystra Road
7005 Lystra Road
7005 Lystra Road
7005 Lystra Road
7005 Lystra Road
7005 Lystra Road
7005 Lystra Road
7005 Lystra Road
7005 Lystra Road
7005 Lystra Road
Courtesy of Gail Rollins, Bender Realty,423-802-3043
Sold

7005 Lystra Road

7005 Lystra Road, Harrison, TN 37341

$410,000
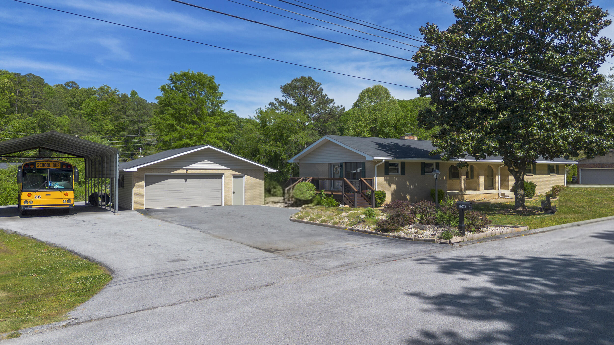
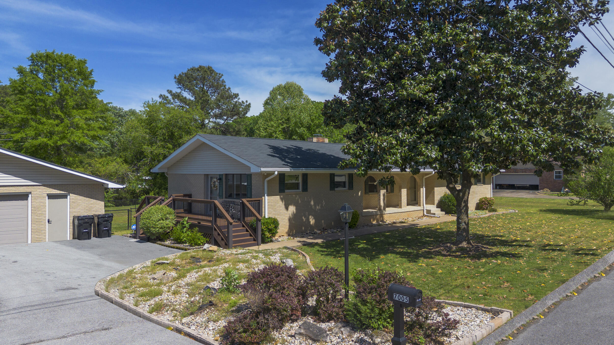
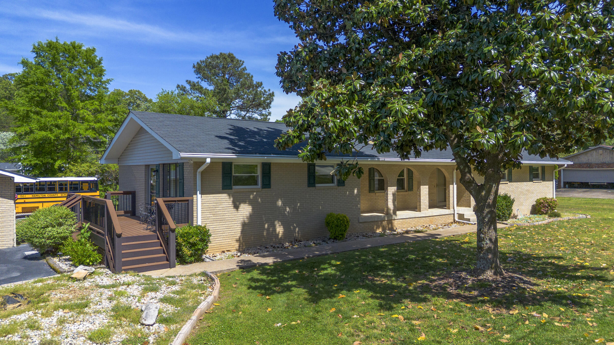
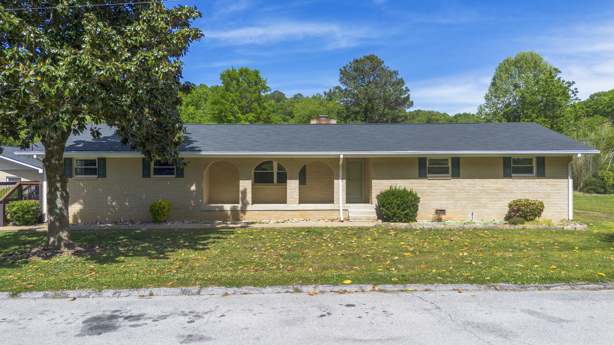
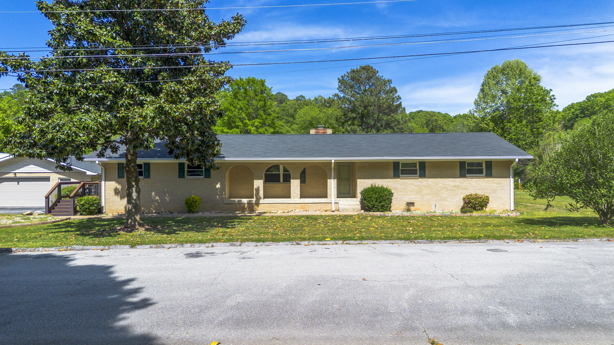
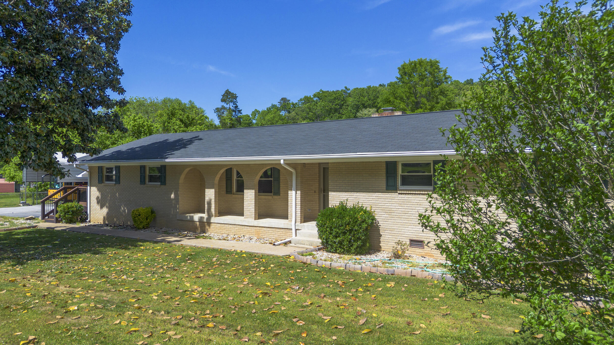
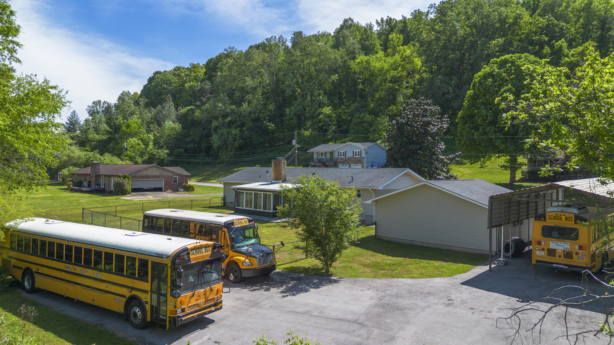
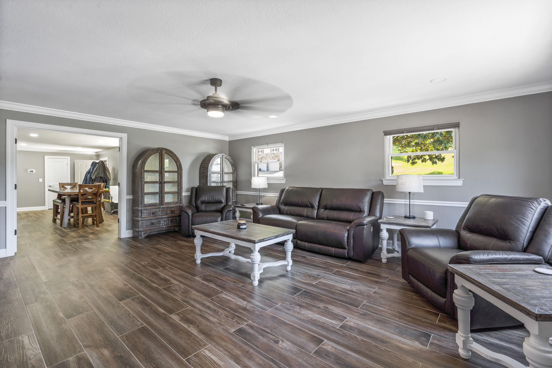
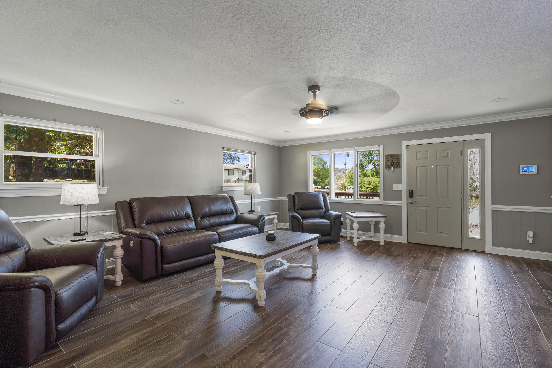
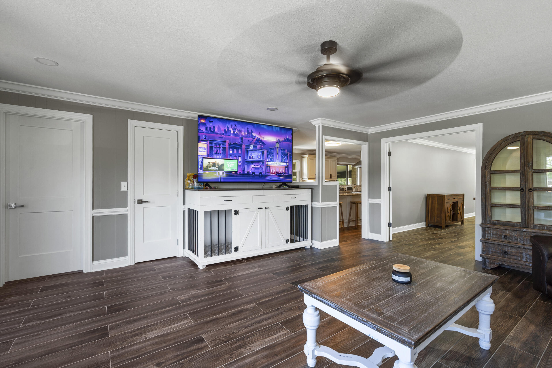
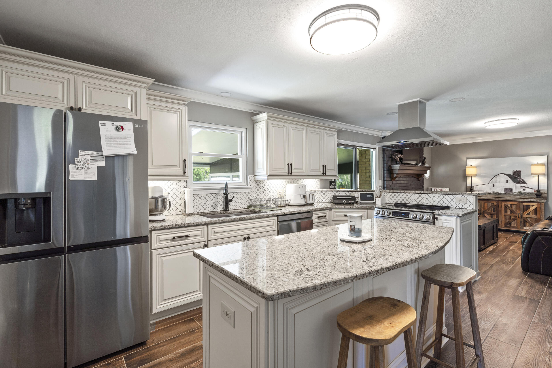
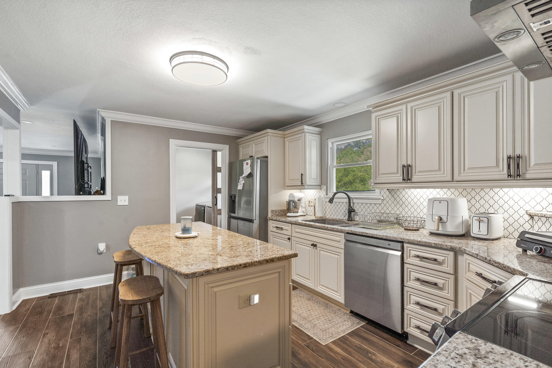
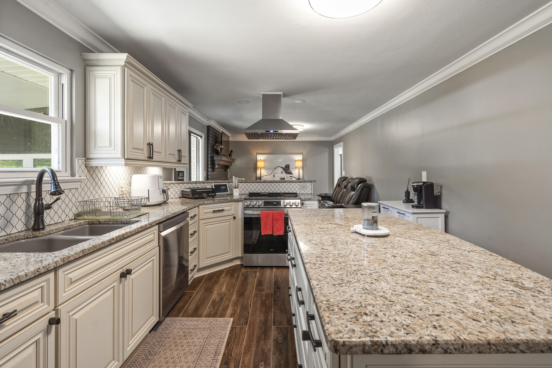
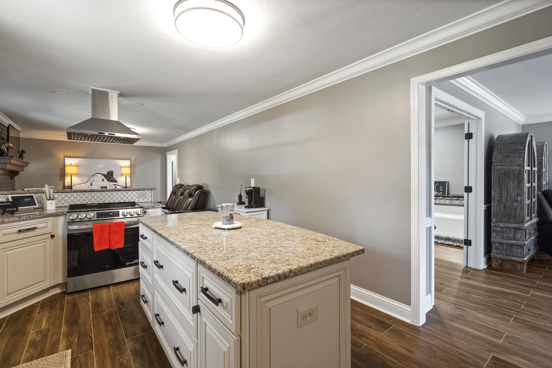
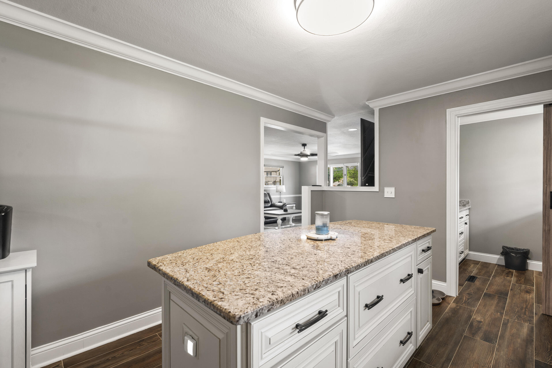
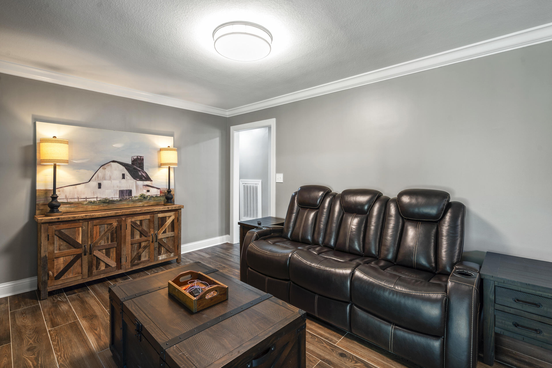
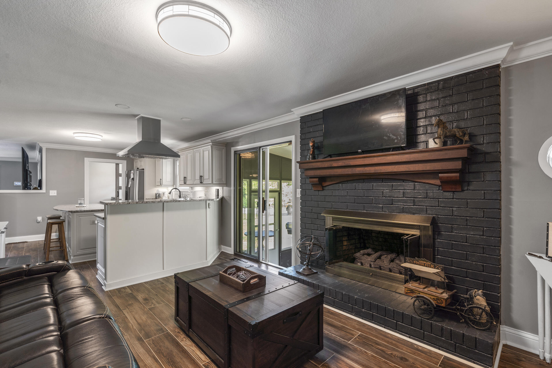
Discover the charm and quality of this beautifully updated solid brick home--packed with upgrades and ready for its next owner. From the moment you step inside, you'll appreciate the fresh, modern feel and the thoughtful touches throughout. The gorgeous kitchen steals the show with its spacious island, sleek new appliances, and effortless flow for cooking or entertaining.

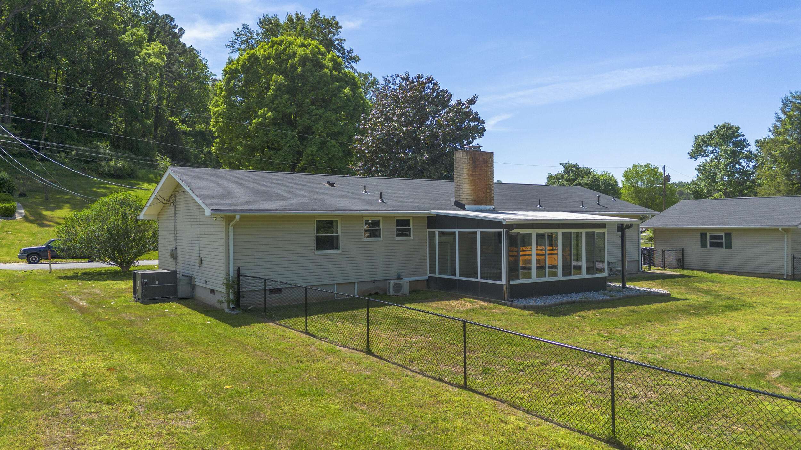
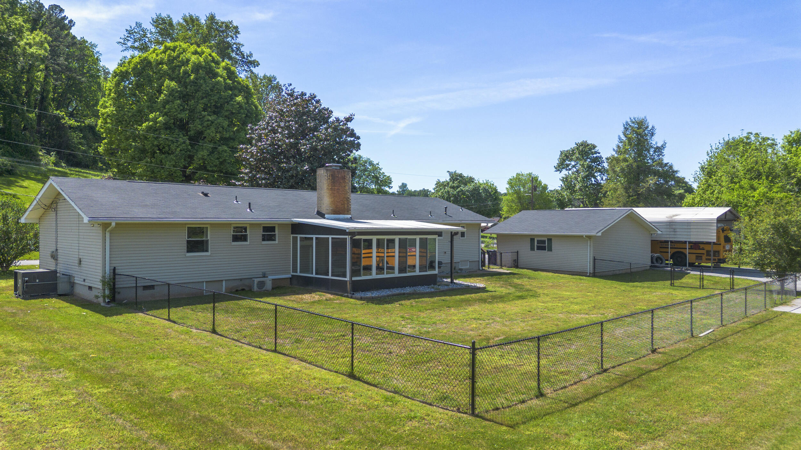
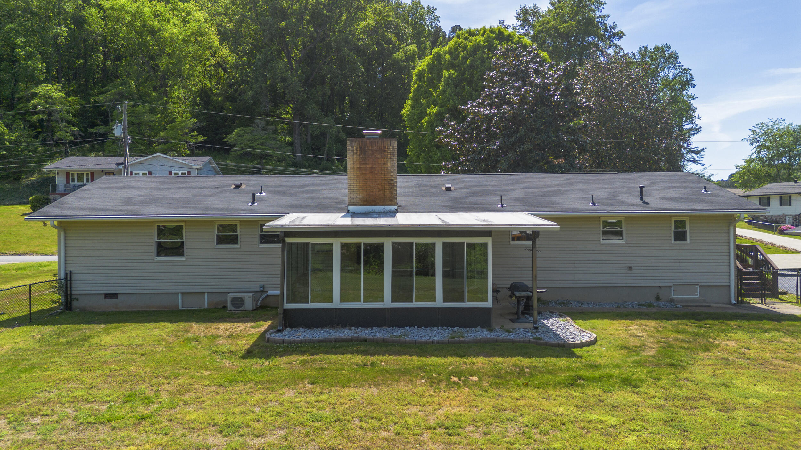
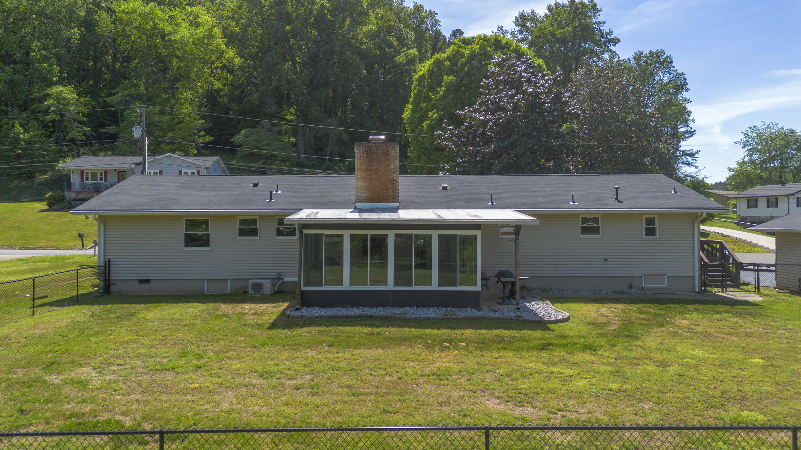
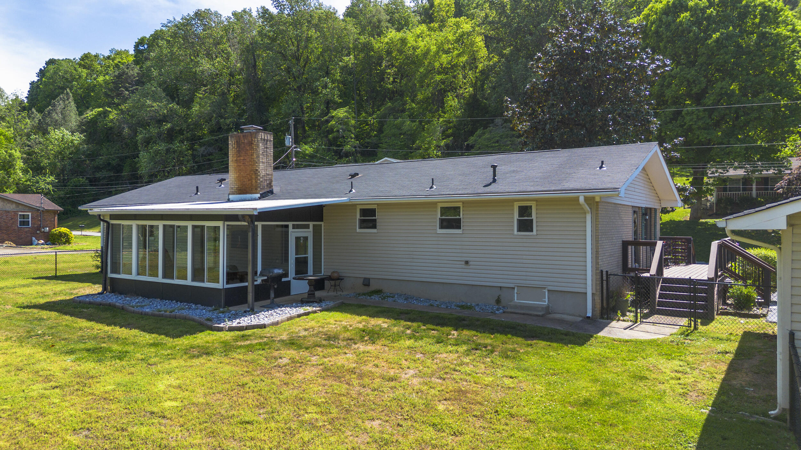
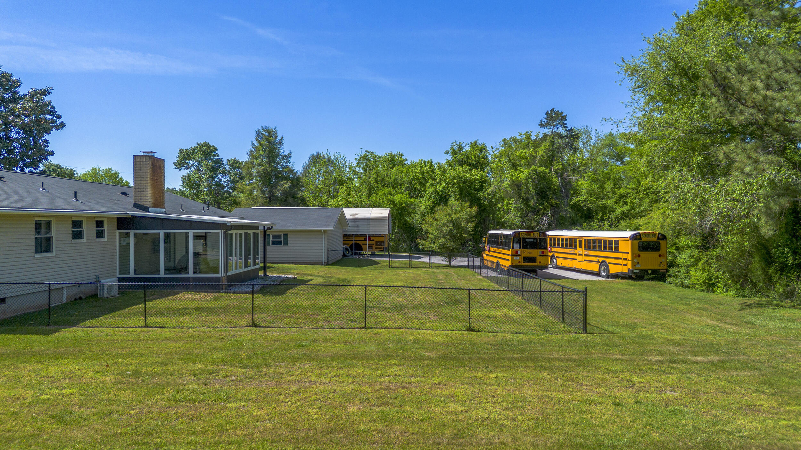
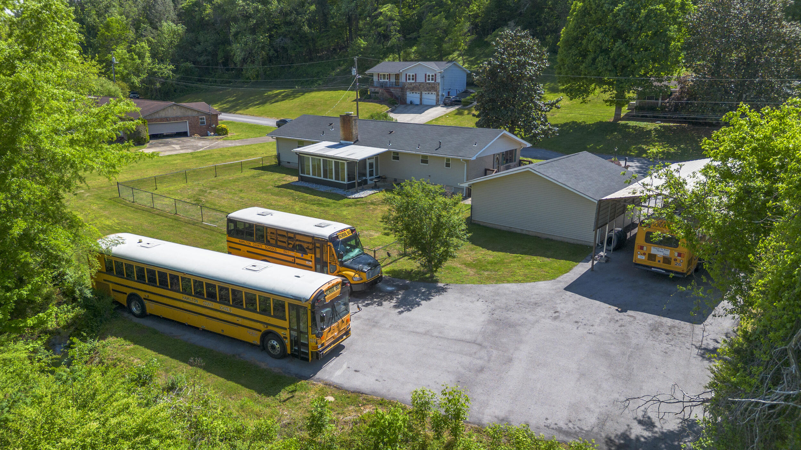
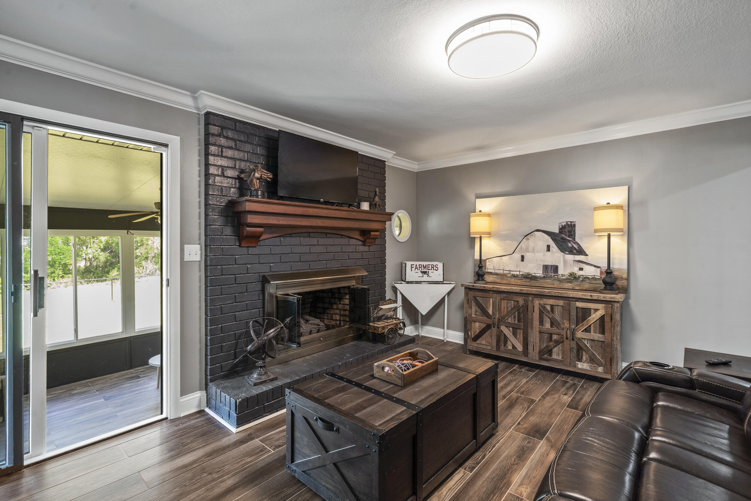
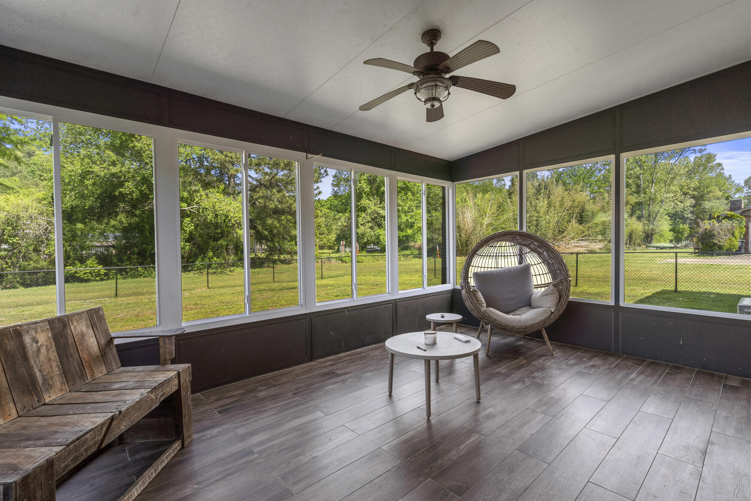
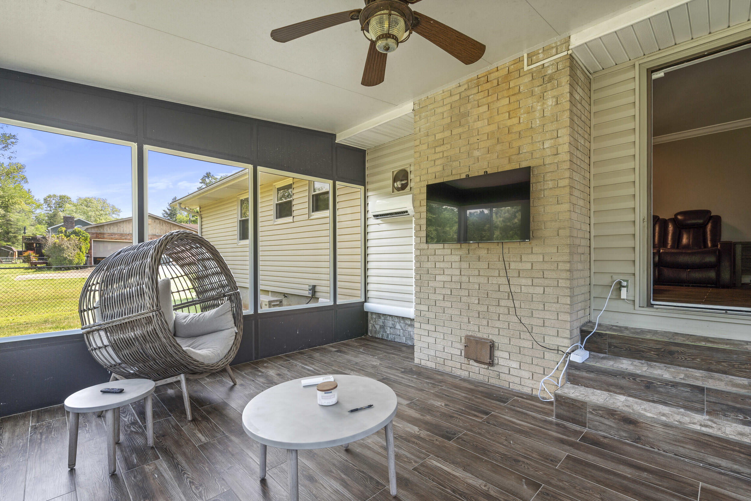
Need extra living space? The bright sunroom--with its own mini-split unit--gives you the perfect spot to relax, work, or unwind no matter the season.

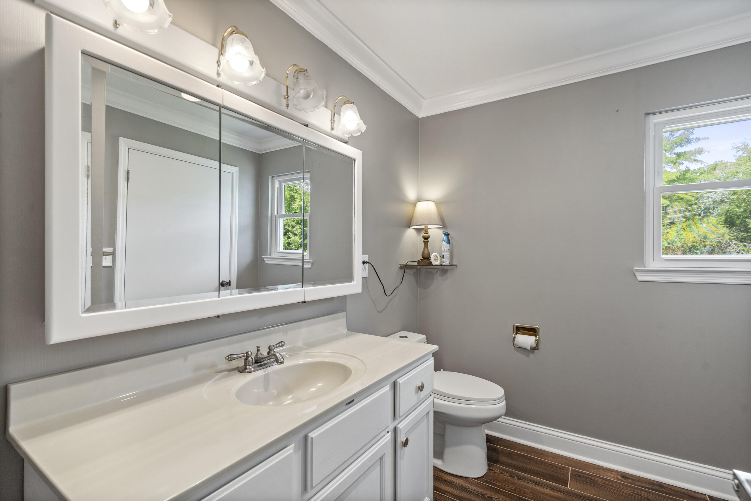
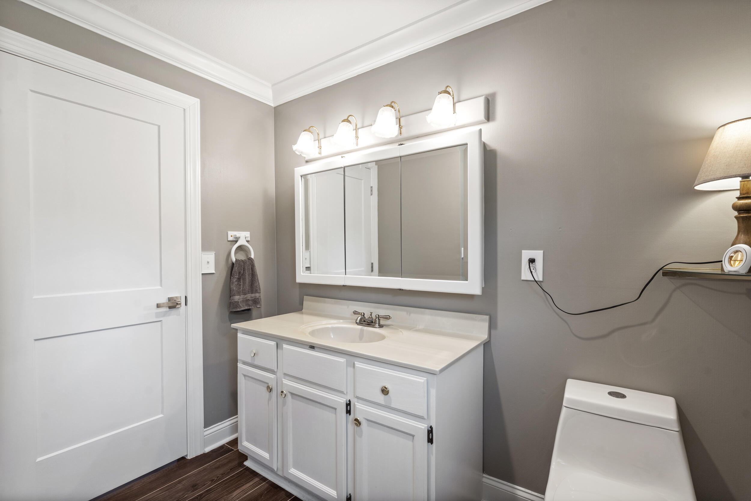
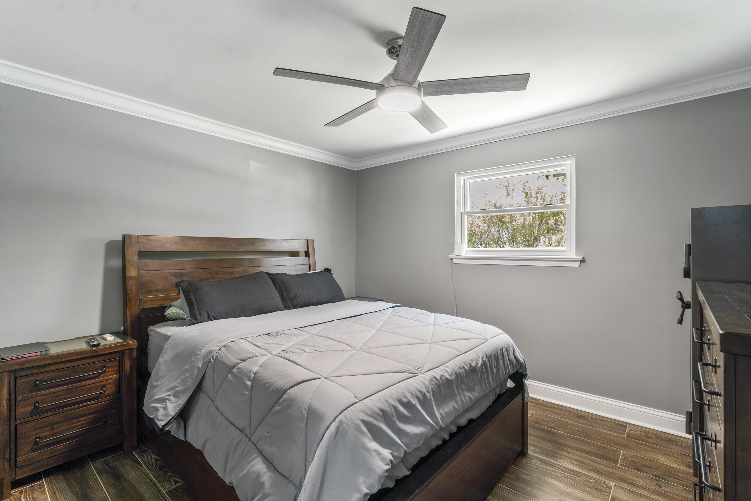
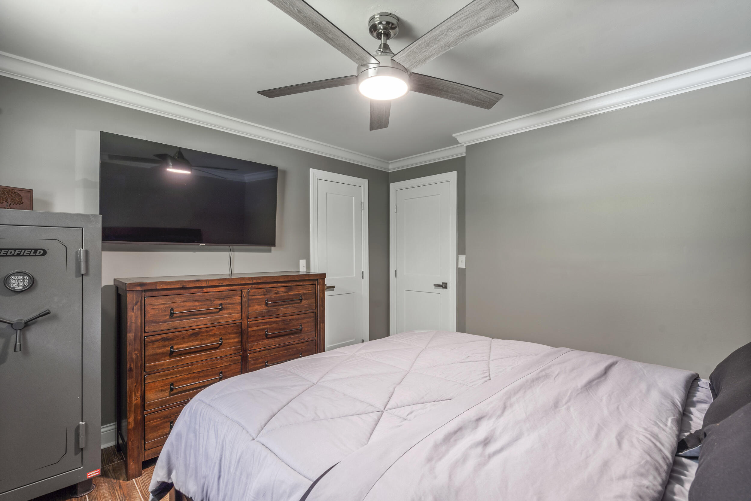
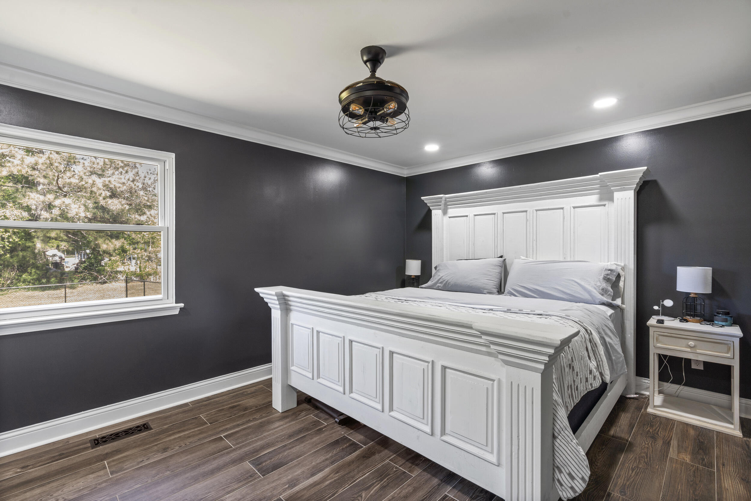
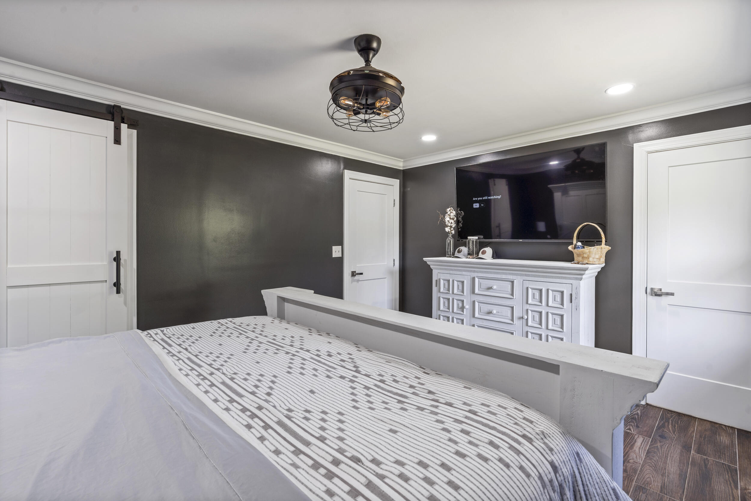
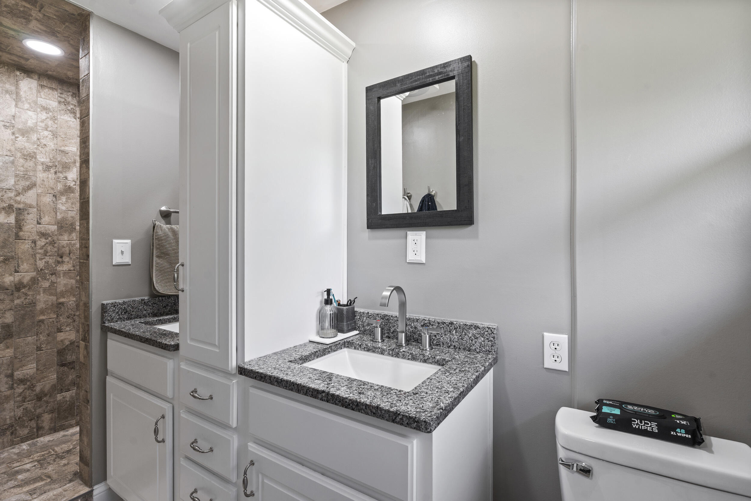
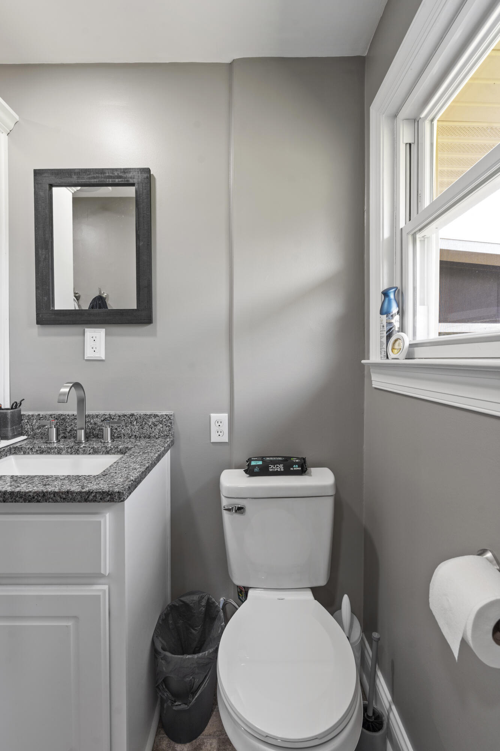
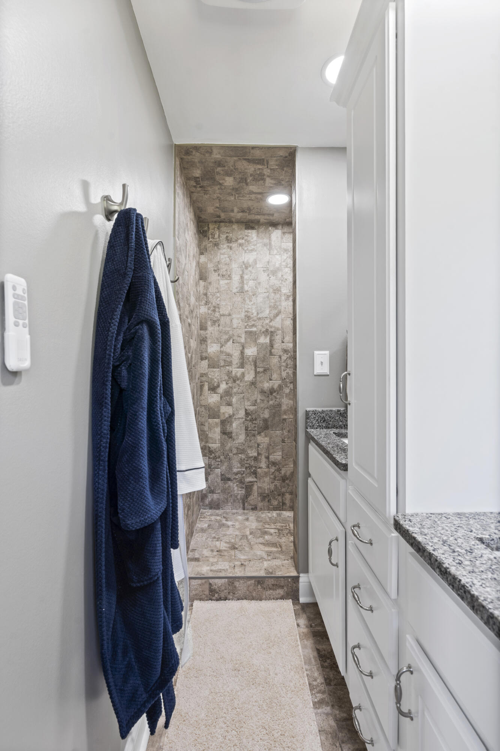
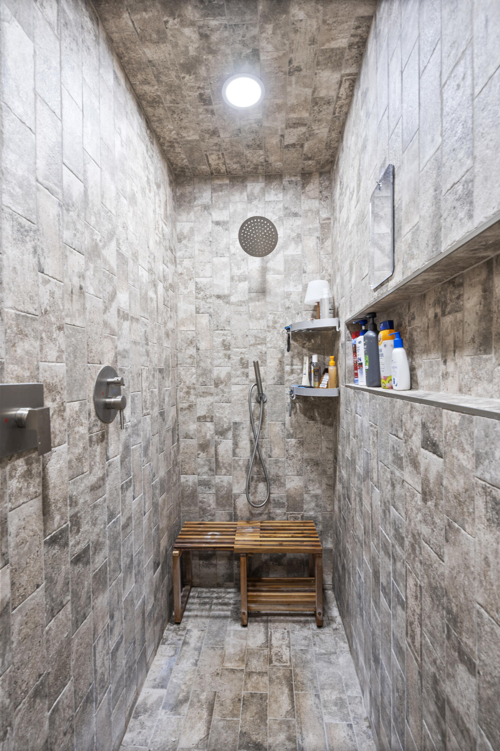
The primary suite feels like a retreat, offering a generous walk-in closet with custom organizers and a brand-new en-suite featuring a luxurious walk-in tile shower and double vanity.

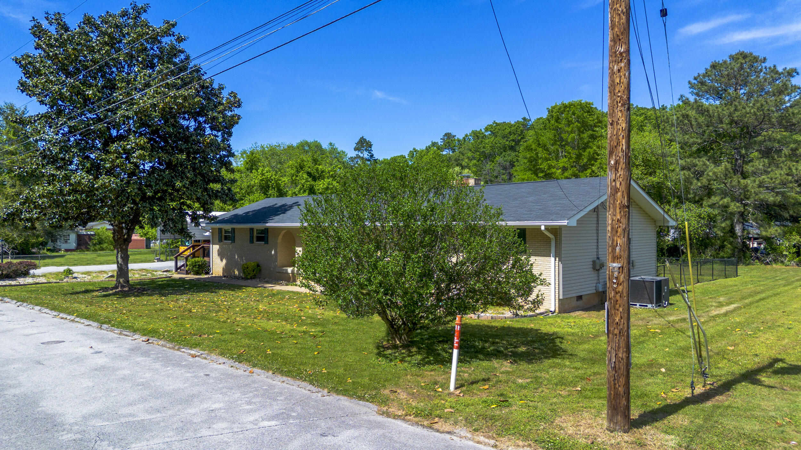
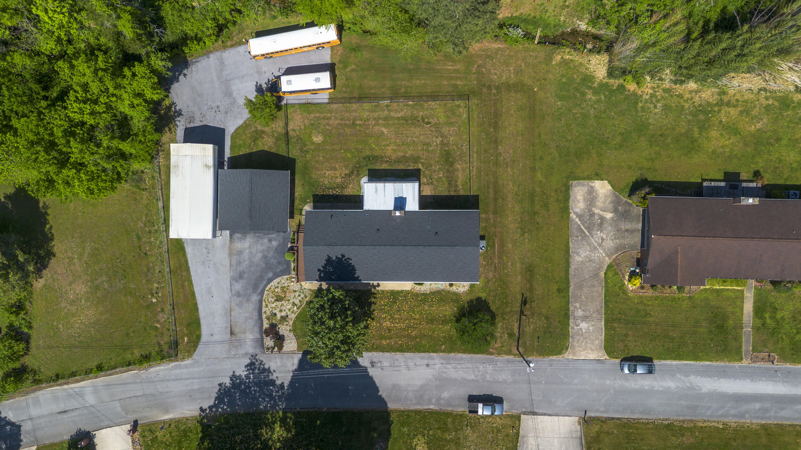
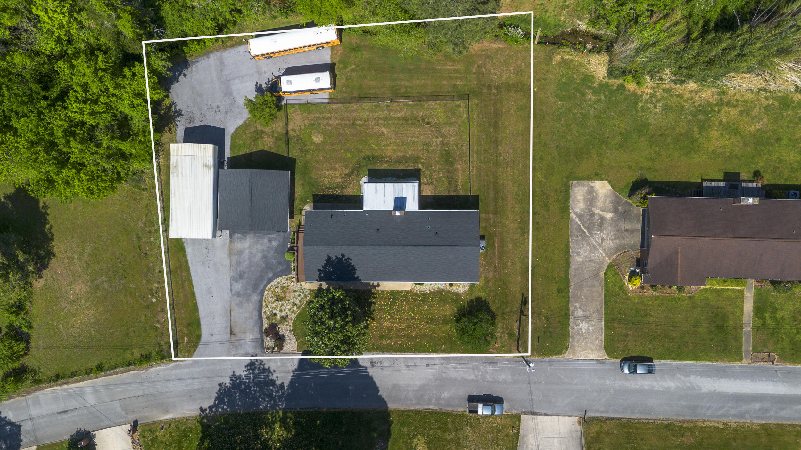
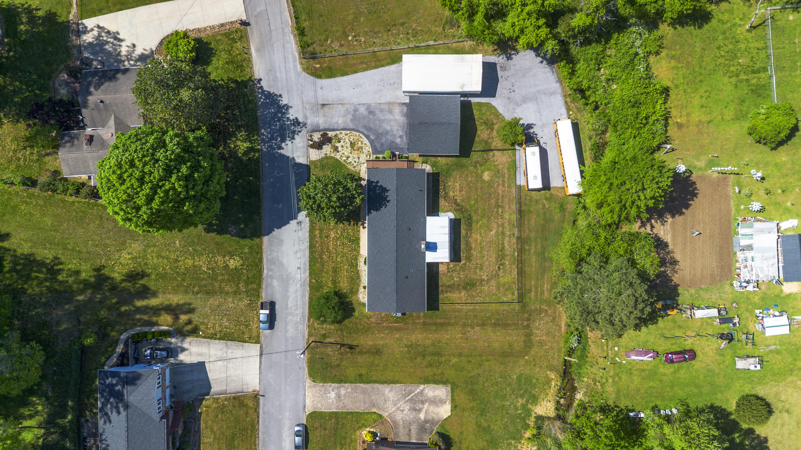
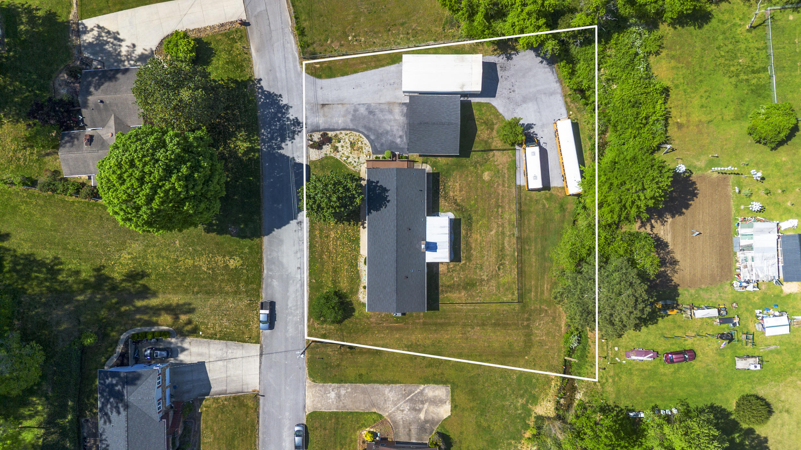
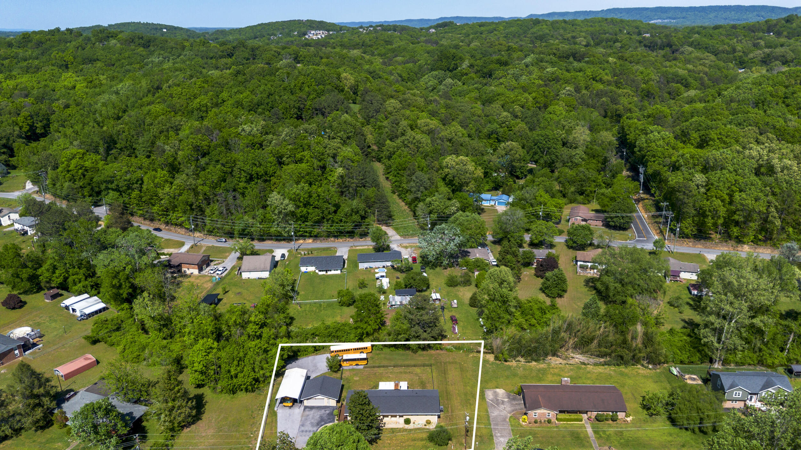
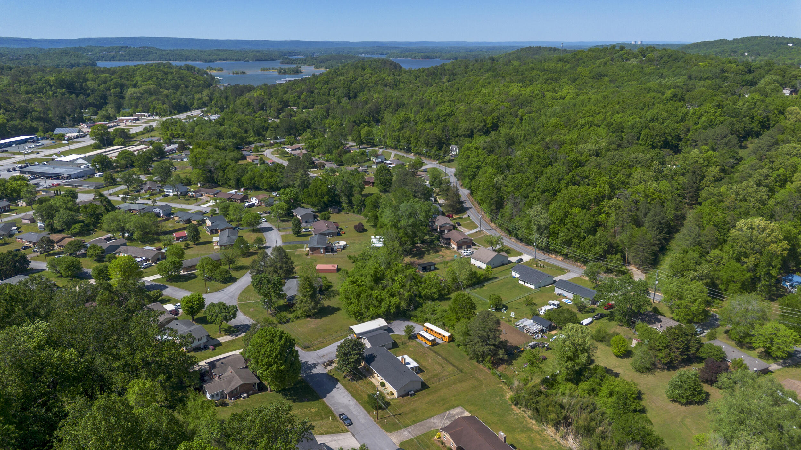
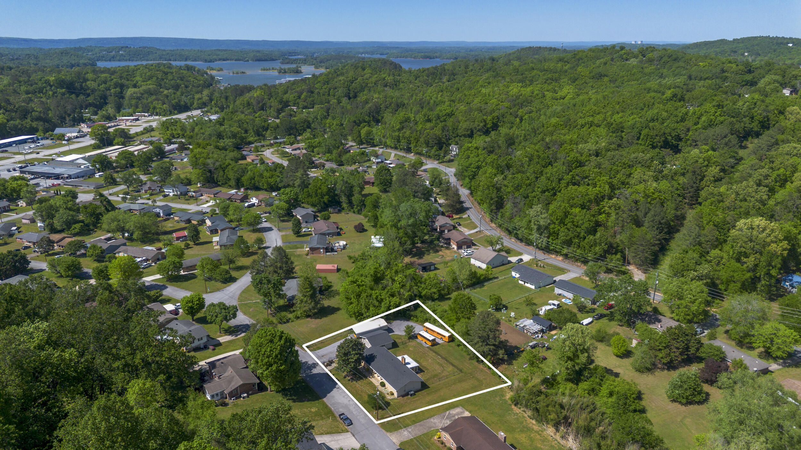
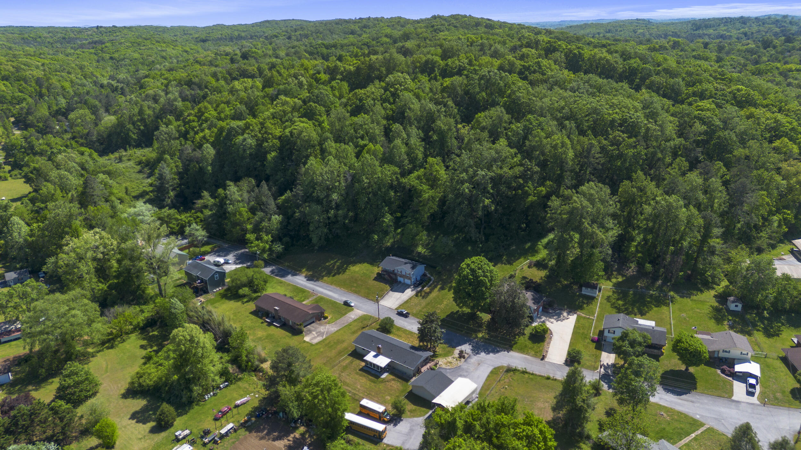
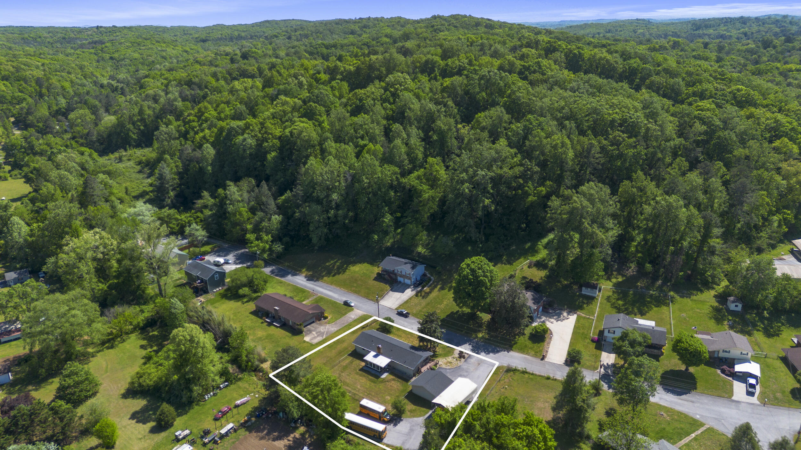
Step outside to a level, fully fenced backyard--ideal for gatherings, pets, or quiet evenings. RV enthusiasts will love the dedicated parking and hookup, and the detached garage provides fantastic storage and workspace options. Add in the new roof and a long list of updates, and you've got a home that delivers beauty, comfort, and peace of mind. -New dishwasher, stove, range hood, and refrigerator. February 2025.
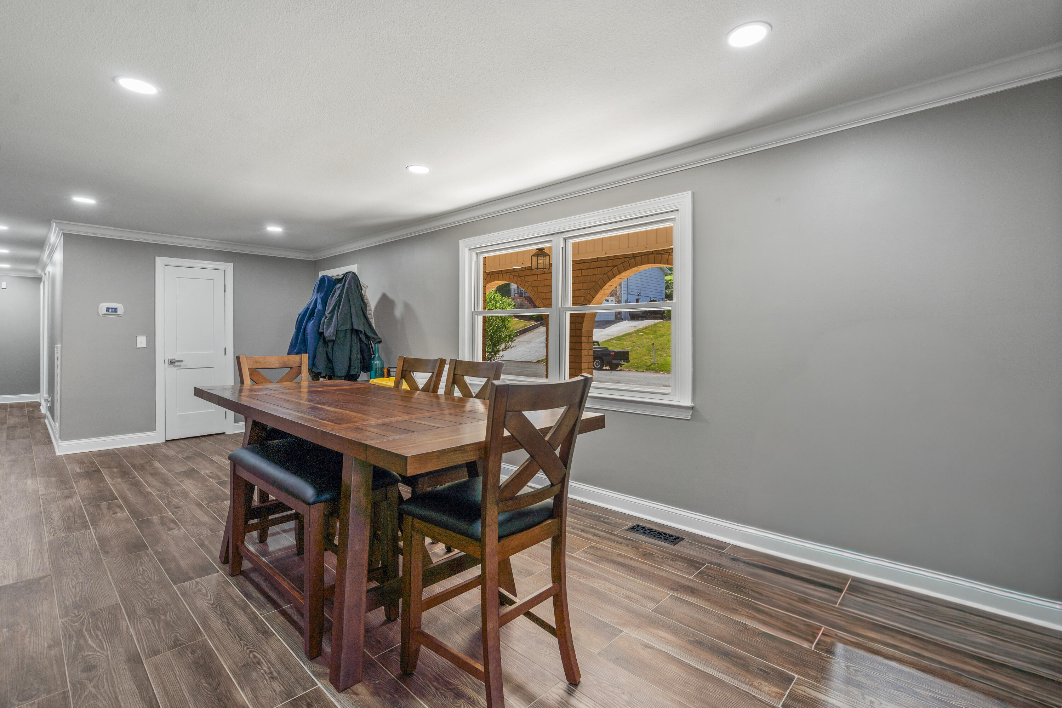
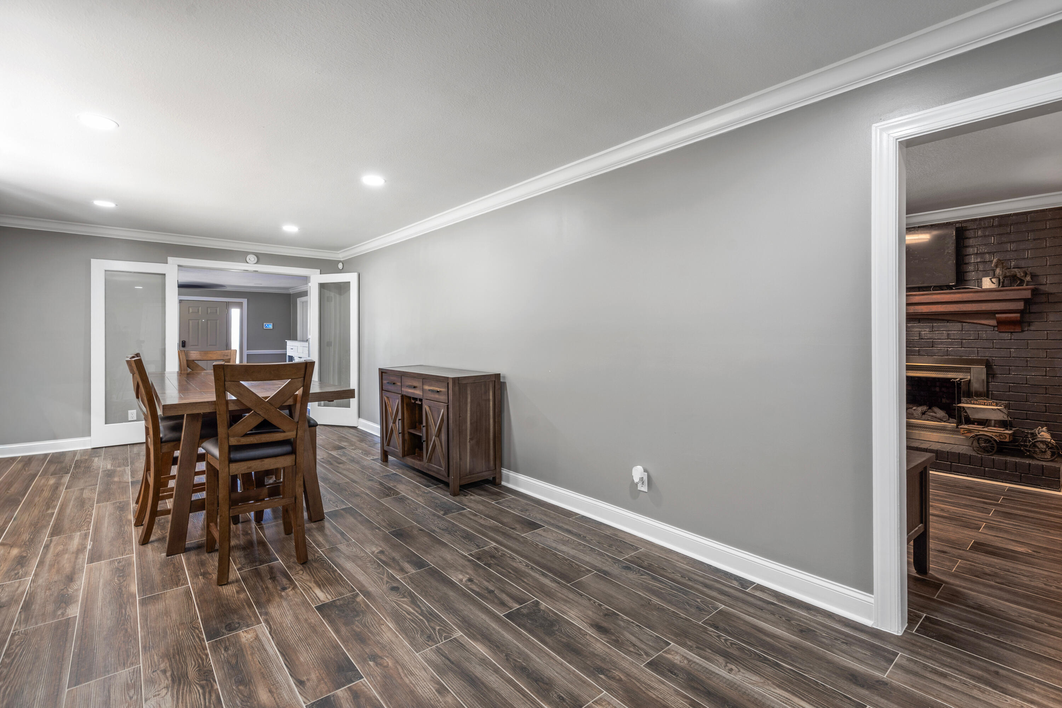
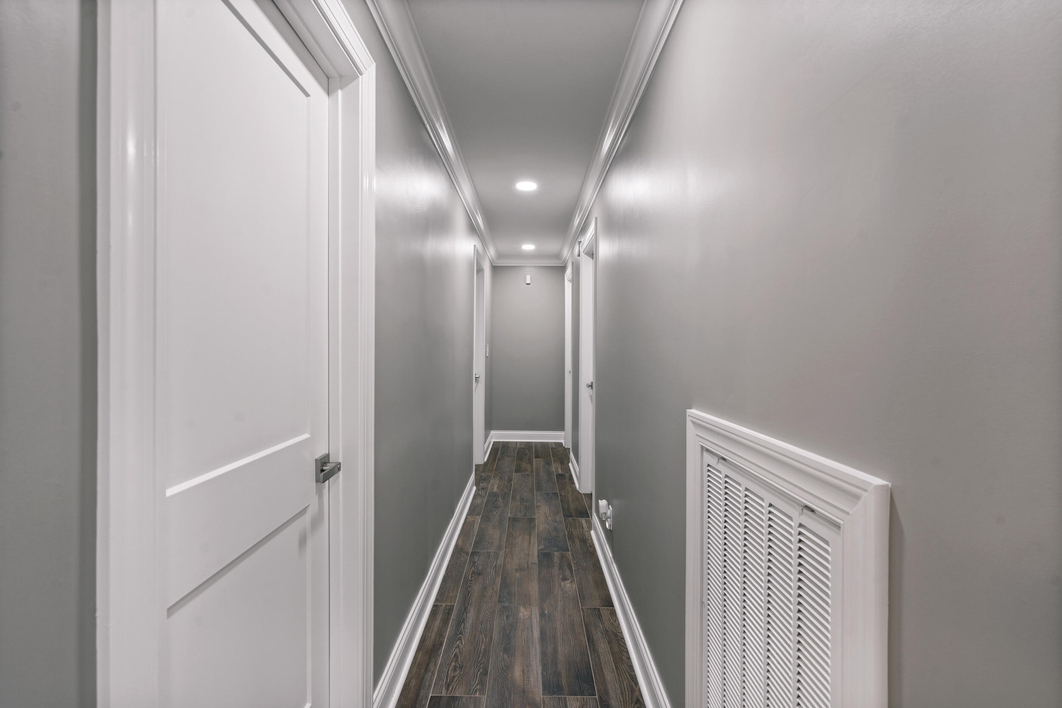
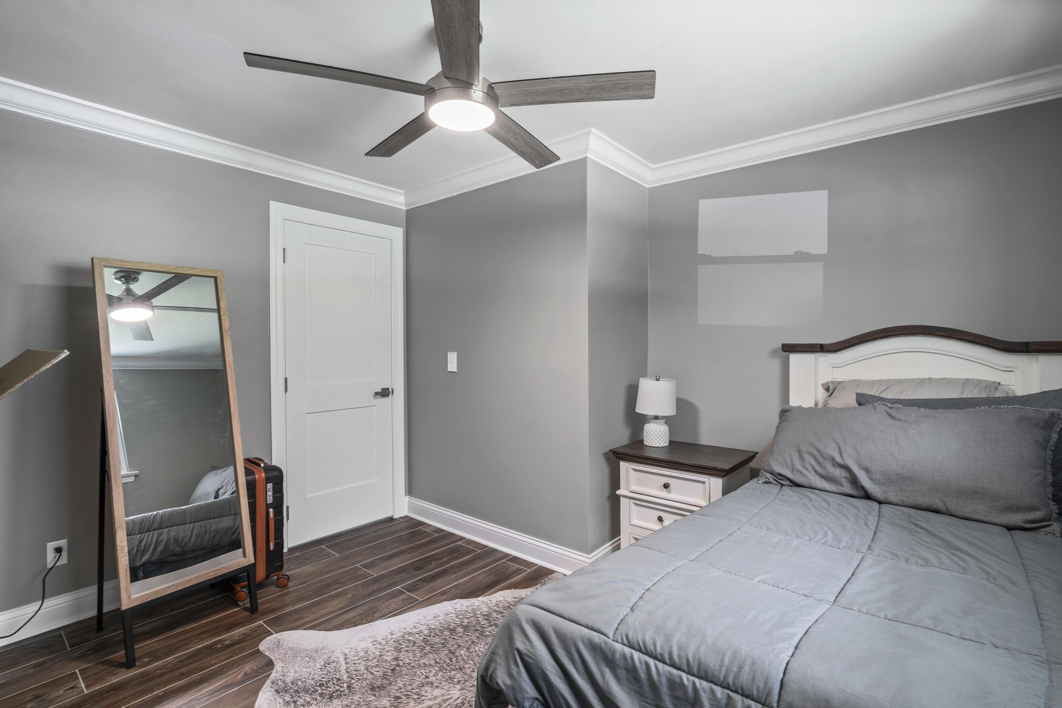
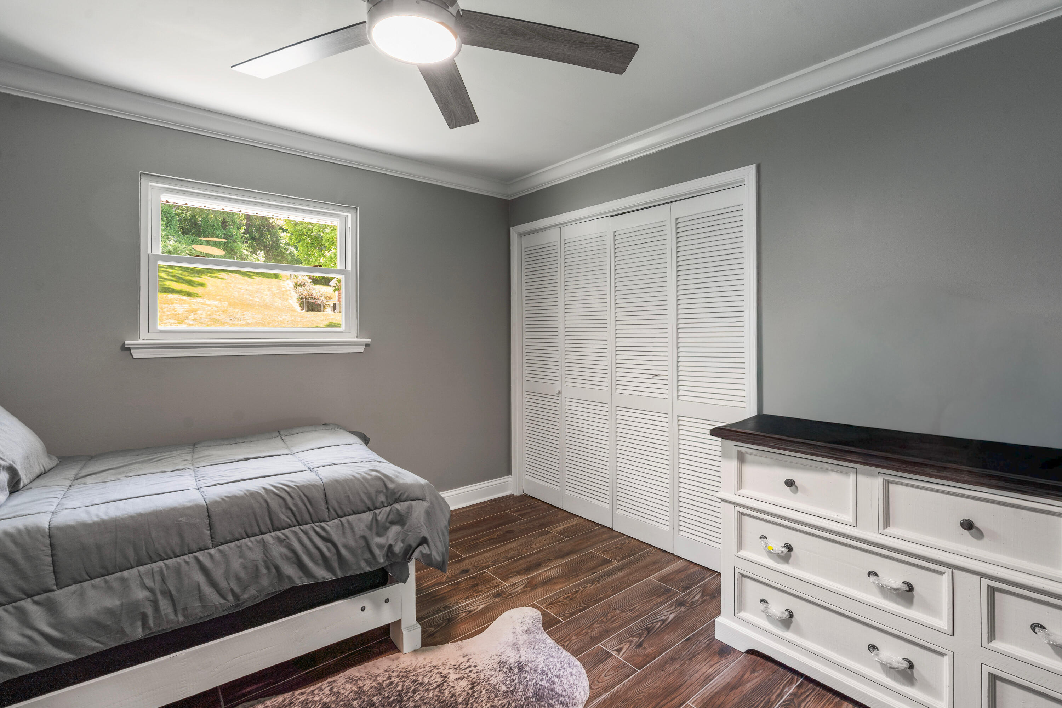
-Tile flooring throughout the entire house - February 2025.
-Glassed in the back porch with a mini split - March 2025.
-Closet redesign in primary bedroom -
February 2025.
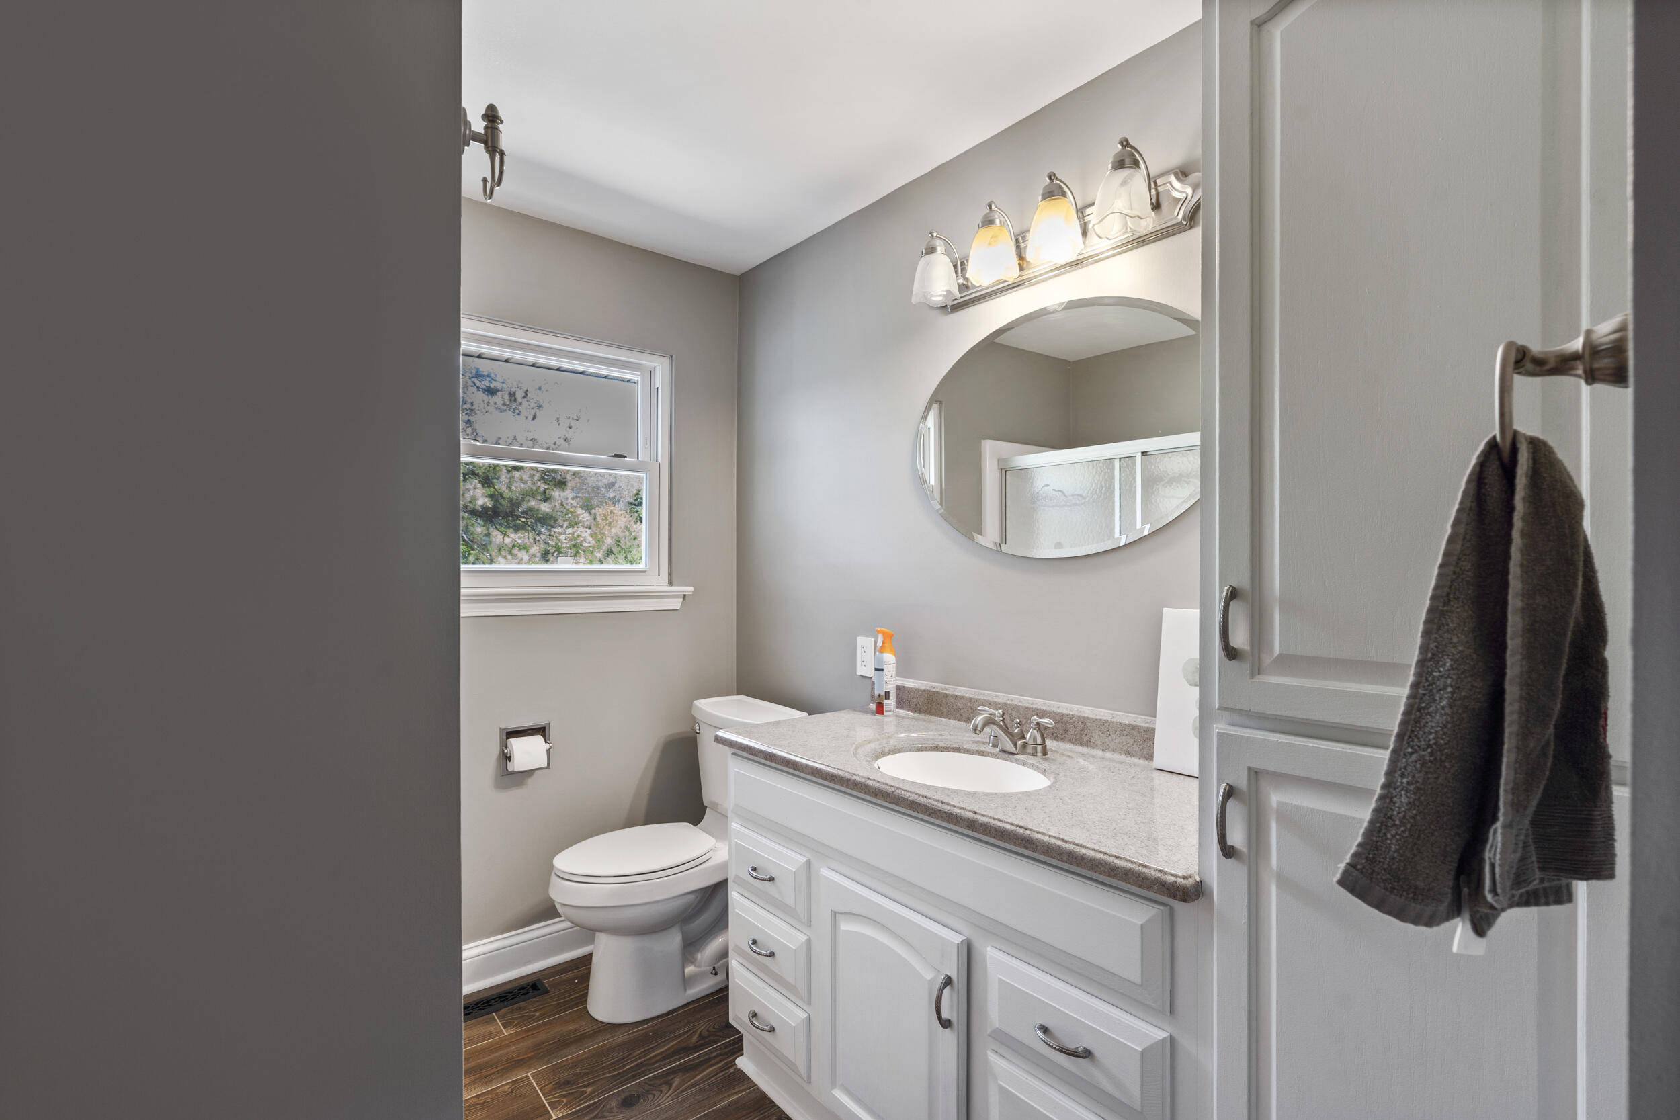
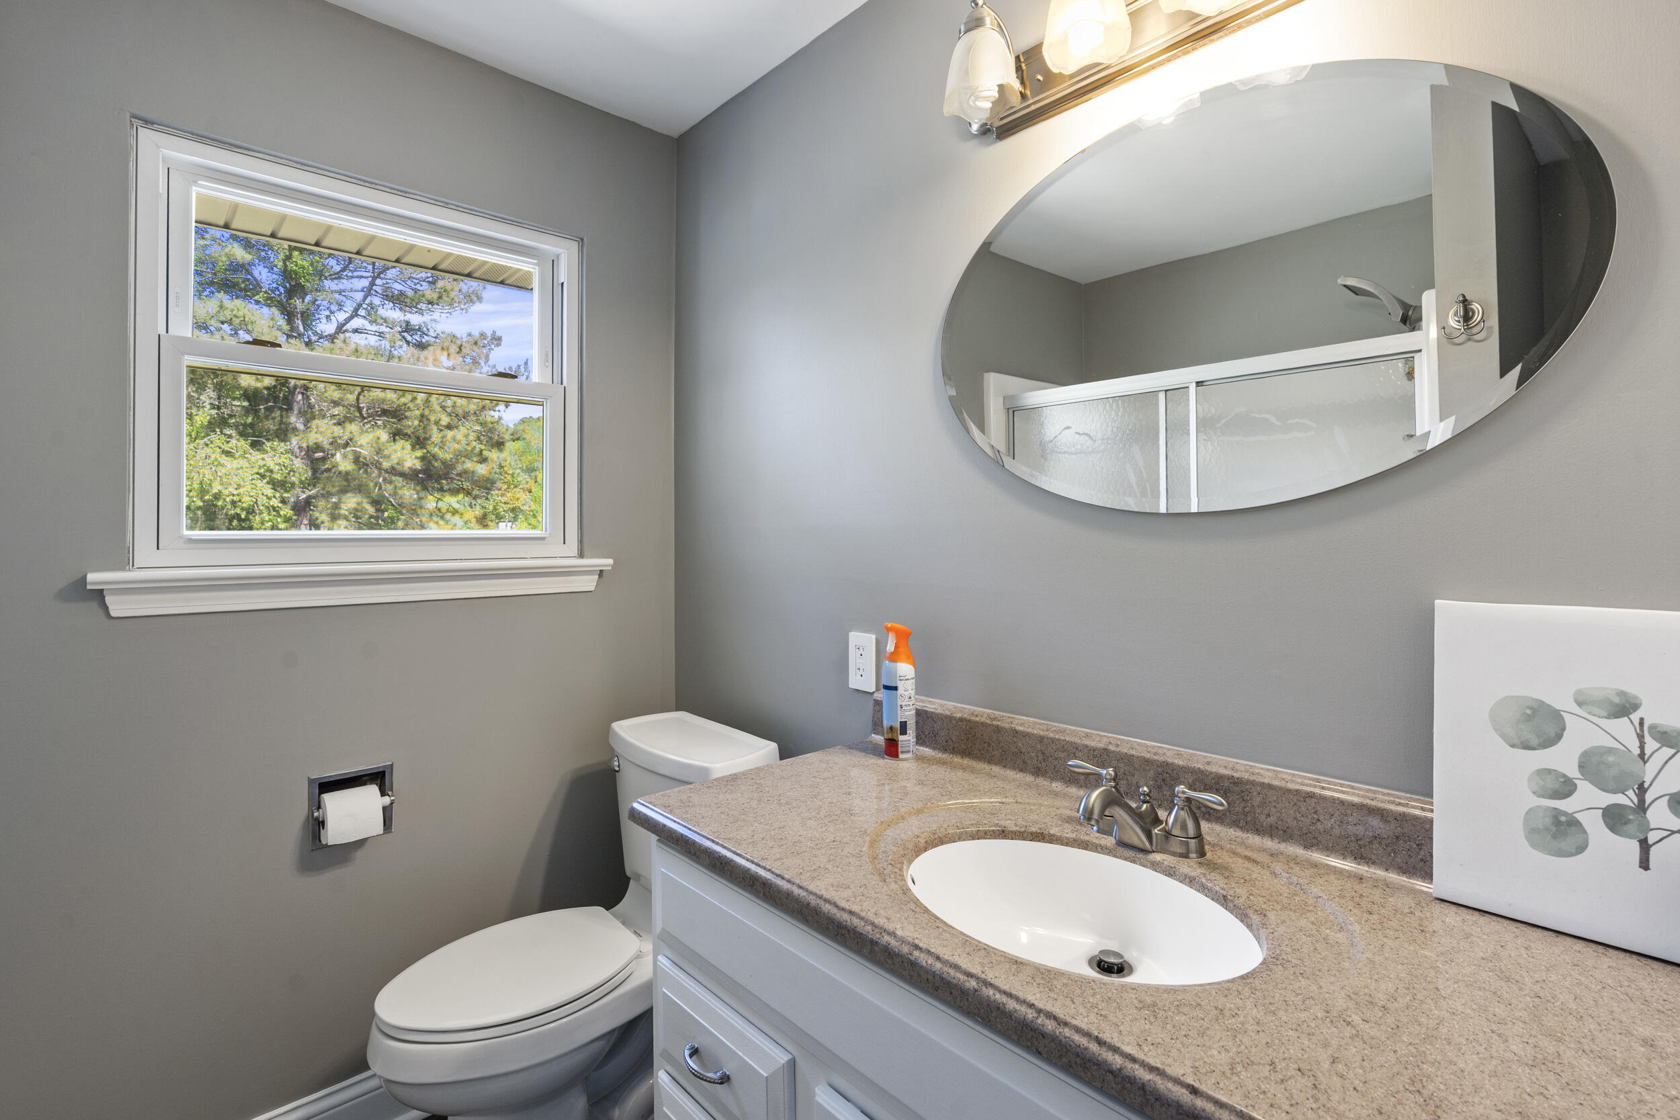
-Primary bath redesign with tile walk-in shower, custom vanity, and custom cabinets -
February 2025
-Septic tank pumped 2025
-New shingle roof - April 2023

3
beds

3
baths

2,500 Sq.Ft. LIVING AREA

0.65 Acres lot

Chloe Tiano

Chloe Tiano

Features & Amenities

Interior

  • total bedrooms3
  • Total bathrooms3
  • full bathrooms2
  • half bathroom1
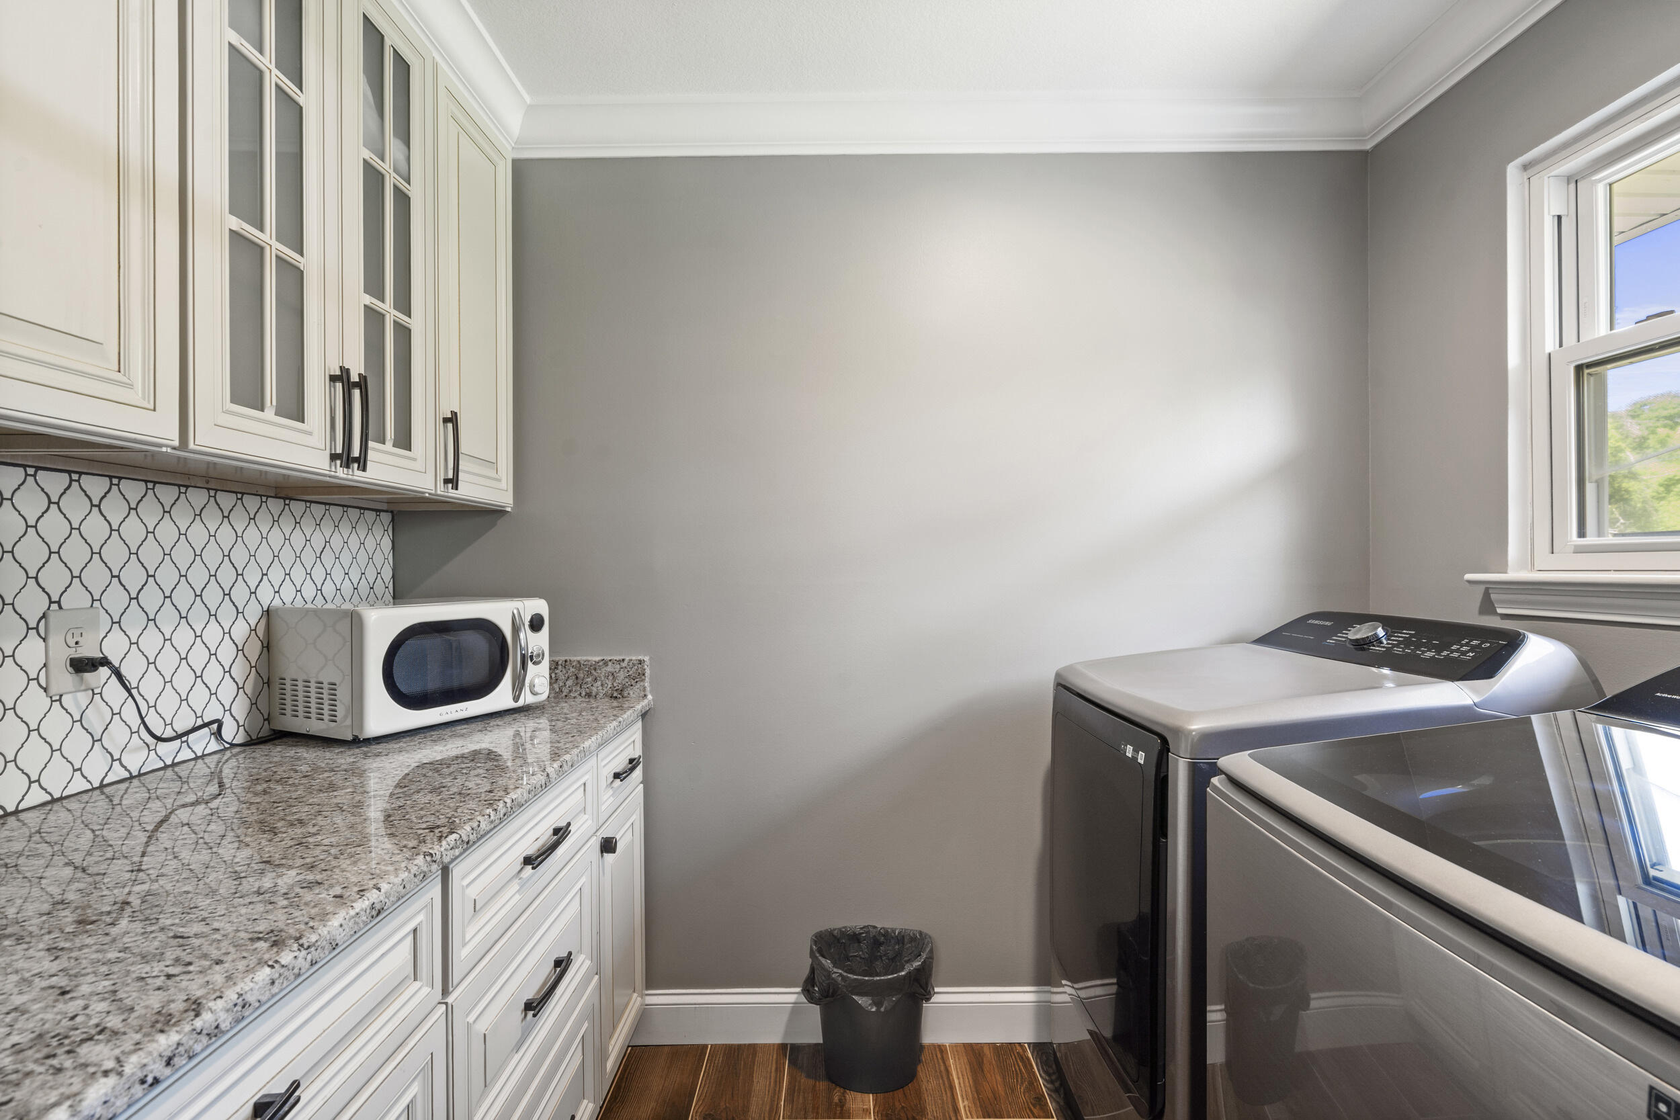
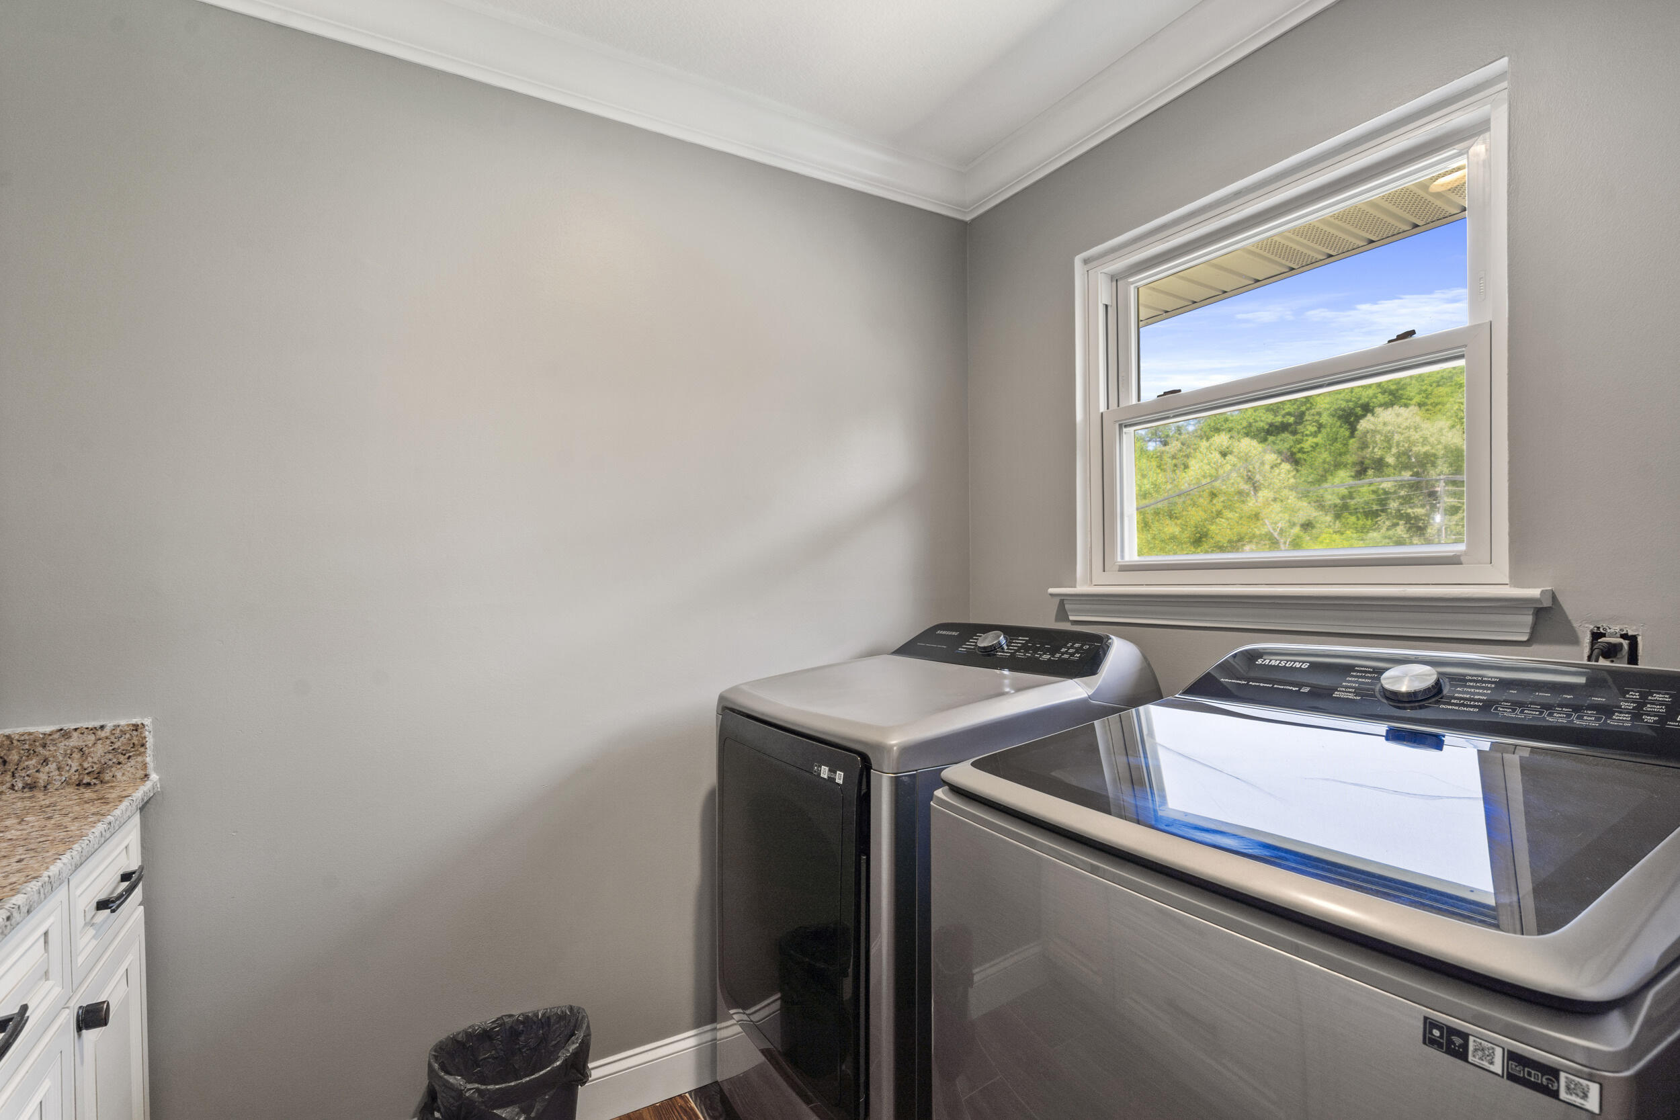
  • Laundry room Laundry Room, Main Level
  • Flooring Tile
  • Fireplace Gas Log
  • APPLIANCES Water Heater, Vented Exhaust Fan, Stainless Steel Appliance(s), Refrigerator, Range Hood, Microwave, Gas Water Heater, Free-Standing Refrigerator, Free-Standing Electric Range, Exhaust Fan, Electric Range, Disposal, Dishwasher
  • other interior Features Ceiling Fan(s), Crown Molding, Double Vanity, Granite Counters, High Speed Internet, Kitchen Island, Open Floorplan, Recessed Lighting, Separate Dining Room, Stone Counters, Tub/shower Combo, Walk-In Closet(s)

Area & Lot

  • Status Sold
  • Date Sold July 9, 2026
  • Living Area2,500 Sq.Ft.
  • Total Area2,500 Sq.Ft.
  • Lot Area0.65 Acres
  • MLS® ID1532929
  • TypeResidential
  • YEAR BUILT1976
  • NeighborhoodNorth Chattanooga
  • Architecture StylesRanch
  • Elementary SchoolHarrison Elementary
  • Middle SchoolBrown Middle
  • High SchoolCentral High School

Exterior

  • STORIES1
  • Garage Space2.0
  • water SourcePublic
  • utilitiesCable Connected, Electricity Connected, Natural Gas Connected, Water Connected
  • roofShingle
  • lot featuresBack Yard, Cleared, Front Yard, Landscaped, Level
  • parkingAsphalt, Driveway, Garage, Garage Door Opener, Garage Faces Front
  • HEAT TYPECentral, Natural Gas
  • AIR CONDITIONINGCentral Air, Electric
  • sewerSeptic Tank
  • SubstructureBlock, Brick/Mortar
  • security FeaturesCarbon Monoxide Detector(s), Security Service, Smoke Detector(s)
  • other exterior FeaturesLighting, RV Hookup

Financial

  • Sales Price$410,000
  • Real Estate Tax $1,161/yr

North Chattanooga

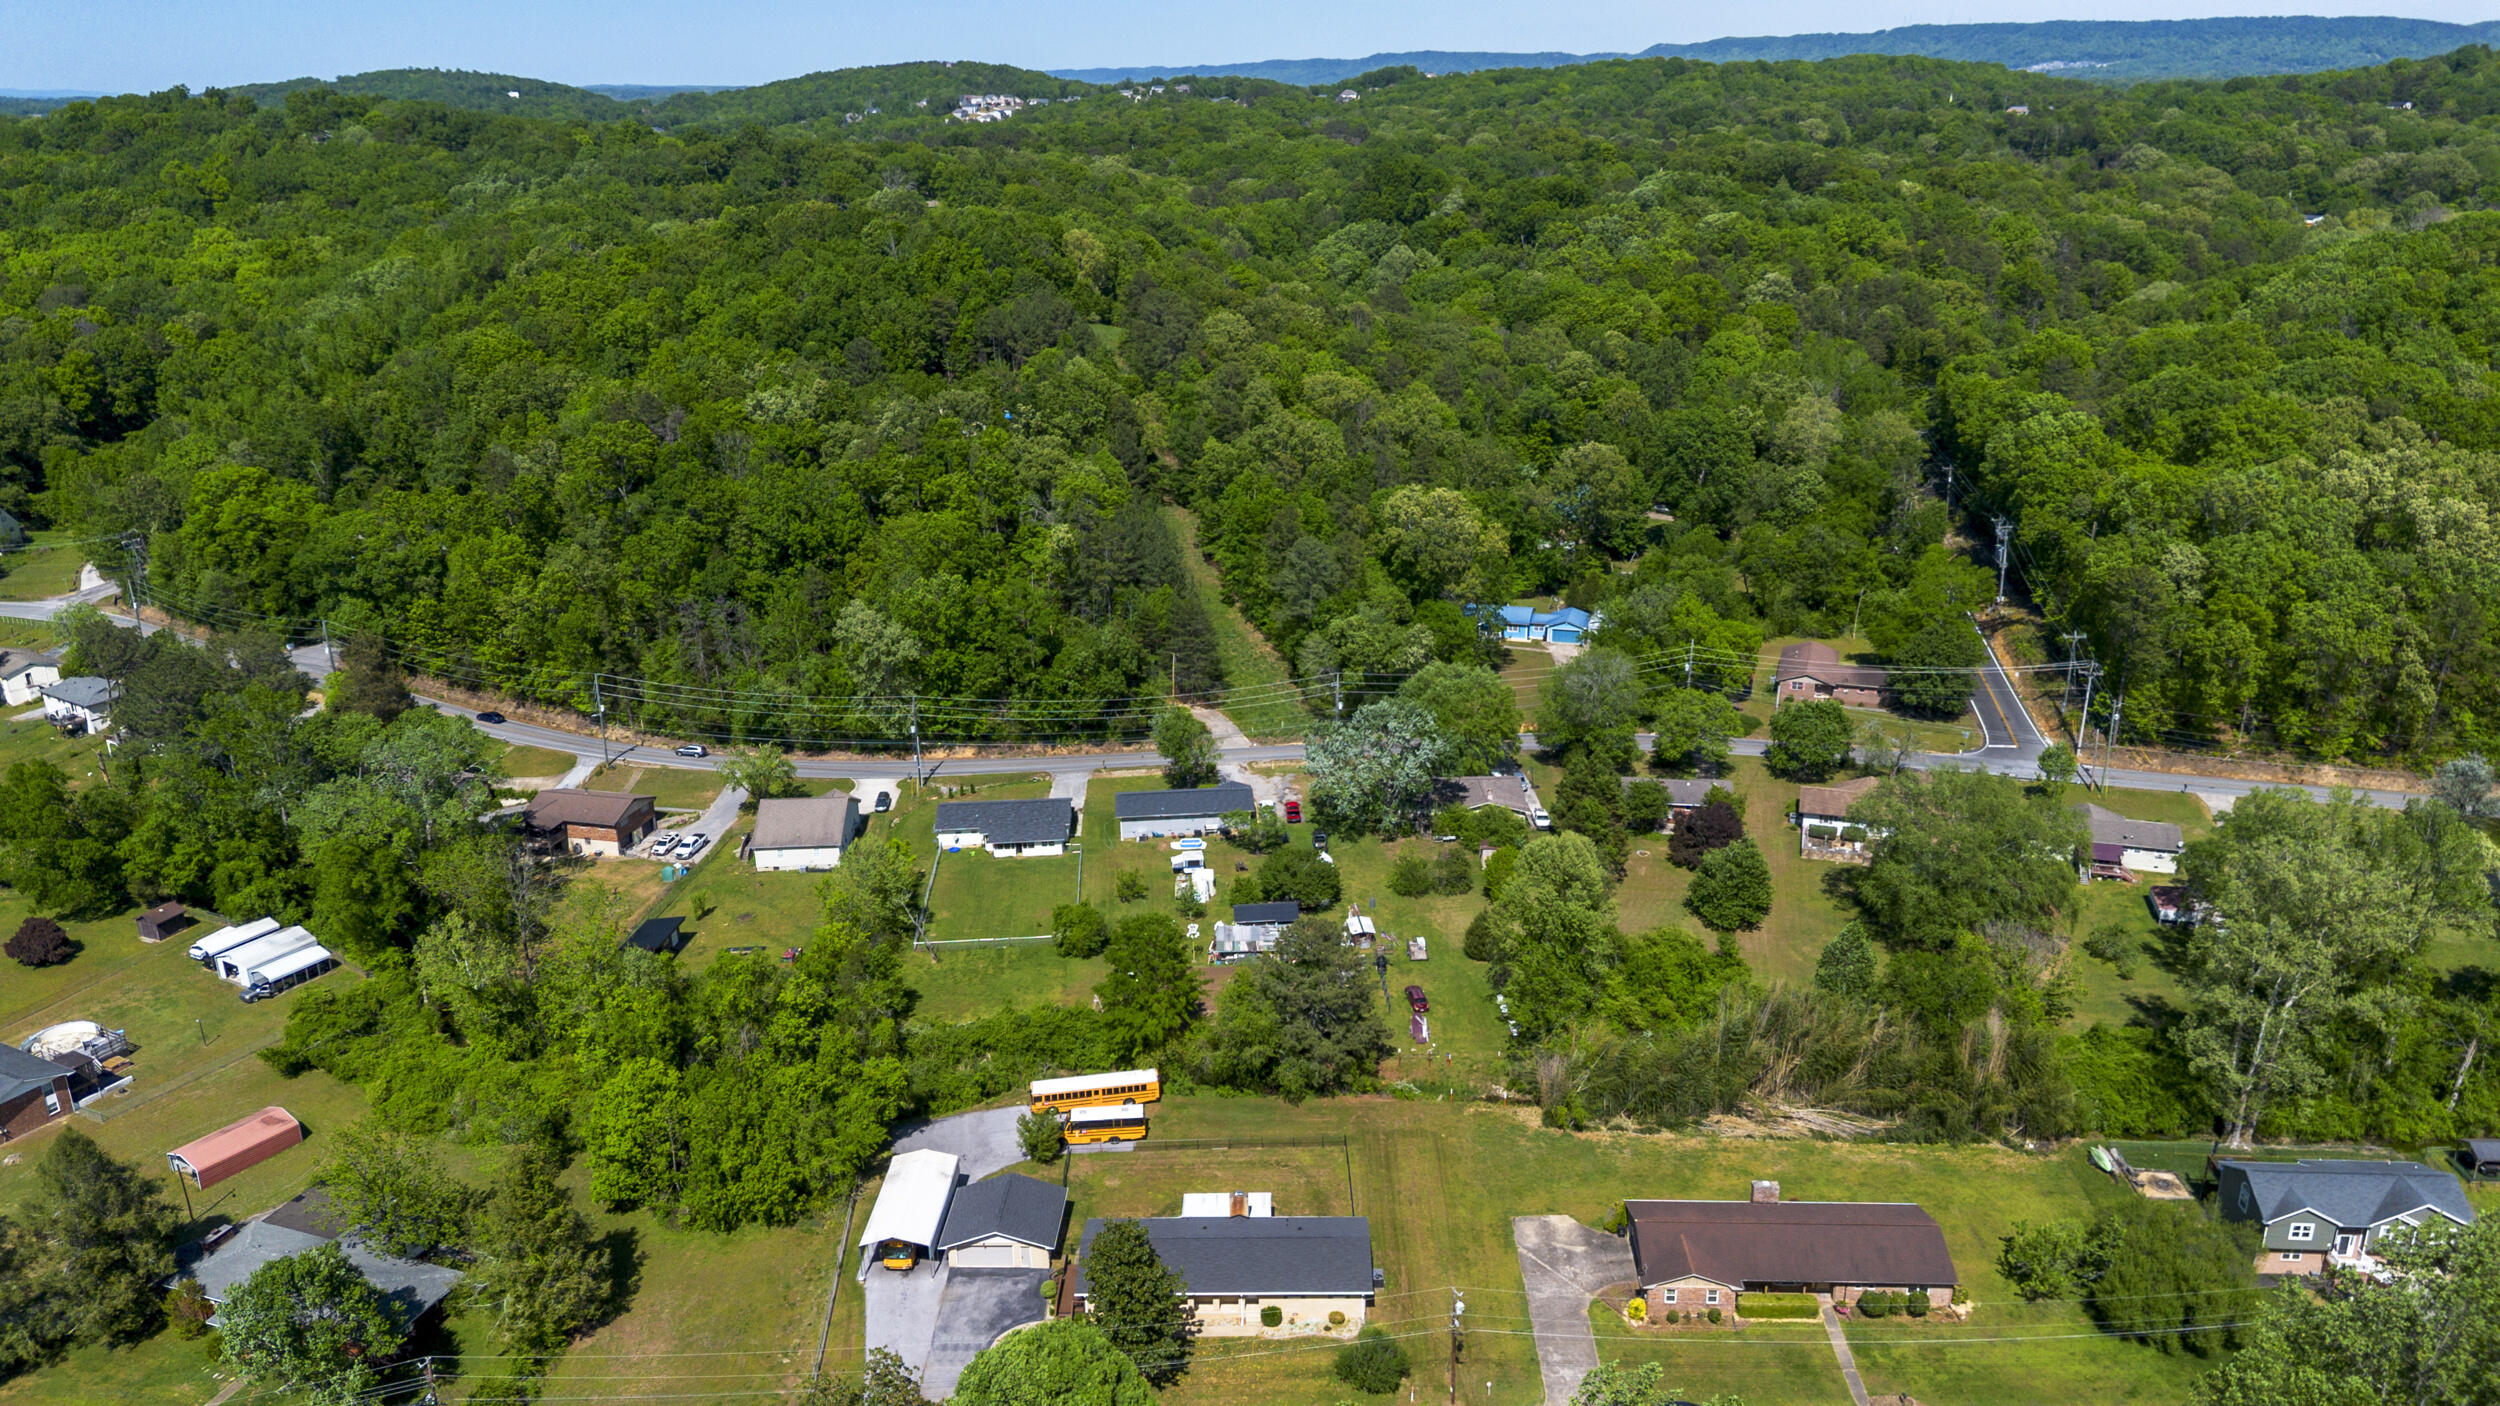
It is a popular destination for a variety of shopping and local eateries, as well as a beautiful riverfront park.

Explore

Work with Samantha

I believe that you deserve skilled, professional representation while working toward your real estate goals. I’d love the opportunity to partner with you and protect your best interests.
Follow Us